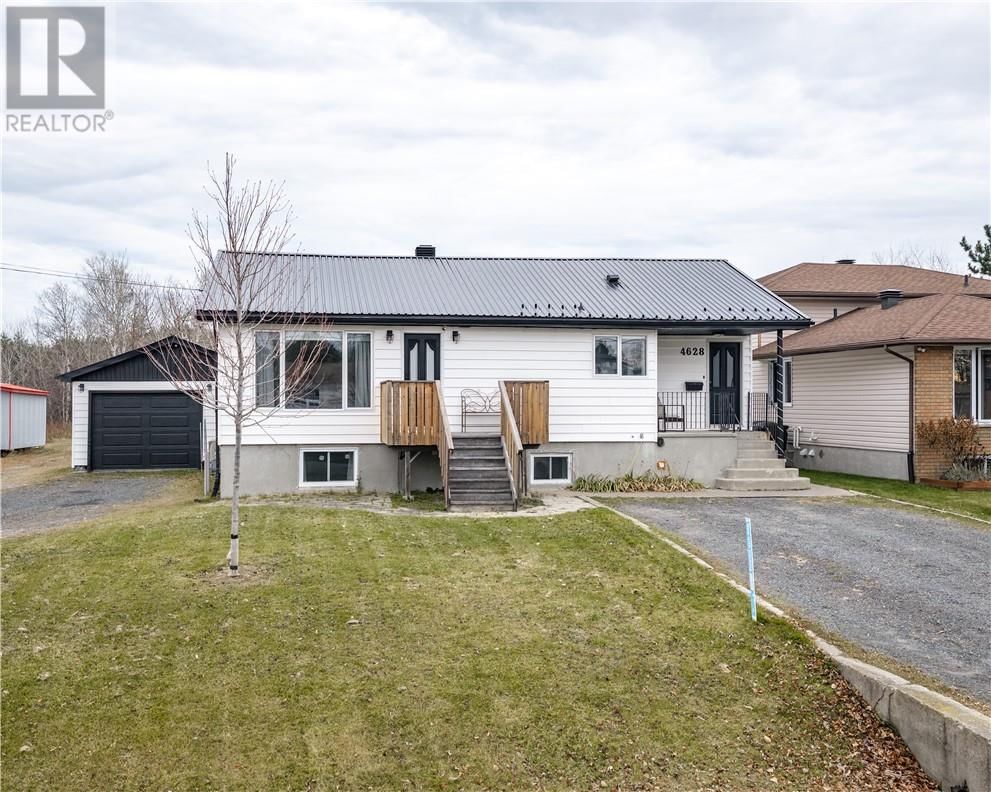
4628 Rita Street
Hanmer, Ontario P3P 1X6
$
450000.00
mls number:
2131250

3
bed

2
bath

ft2

acres

Single Family


Property Details
Listing Description
Welcome to your new home! This home offers plenty of updates a functional layout and a garage that’s sure to stand out. With 3 bedrooms and 2 bathrooms, there’s room for family, guests, or a home office. The large detached heated garage is every valley guys dream. The two driveways provide flexible parking options for multiple vehicles and visitors, while a metal roof adds to the property’s appeal. Backing onto city property is a huge bonus, allowing extra privacy with no rear neighbours. Whether you’re looking for your next family home or a place with extra space for your tools and toys, this Hanmer property is well worth a look. (id:39198)
Summary
Property type
Single Family
built in
square footage
sqft
annual property taxes
community name
parking type
Not in CMS
land size
acres
time on market
Not in CMS
Bedrooms
Above grade 3
Bathrooms
Total 2
Interior Features
Basement type Full
Flooring Laminate, Vinyl
Building Features
Style Bungalow, House
Foundation type Block
Roof Metal
Heating & Cooling
Heating type Forced air
Cooling Central air conditioning
Utilities
Sewer Municipal sewage system
Water Municipal water
Parking
Parking type Detached Garage, Gravel
Listing Description
Lower Level
Recreational, Games Room 11 x 14.7
Games Room 28.8 x 11.8
Bathroom 6.10 x 6.1
Main Level
Bathroom 7 x 7
Primary Bedroom 11 x 13
Bedroom 11.1 x 10.4
Bedroom 12.2 x 9.9
Other 9.8 x 7.9
Kitchen 14.6 x 12.10
Living Room 14.10 x 12.10
Listing Description
Lot Features
Frontage 66 ft
Other Property Information
Zoning R1-5
Road surface Paved road
Data provided by: Sault Ste. Marie Real Estate Board
Virtual Tour

Video
Floor Plan
downloadInterested in Viewing this Listing or Have Questions?
Thank you! Your submission has been received!
Oops! Something went wrong while submitting the form.
Similar Listings
view all listings