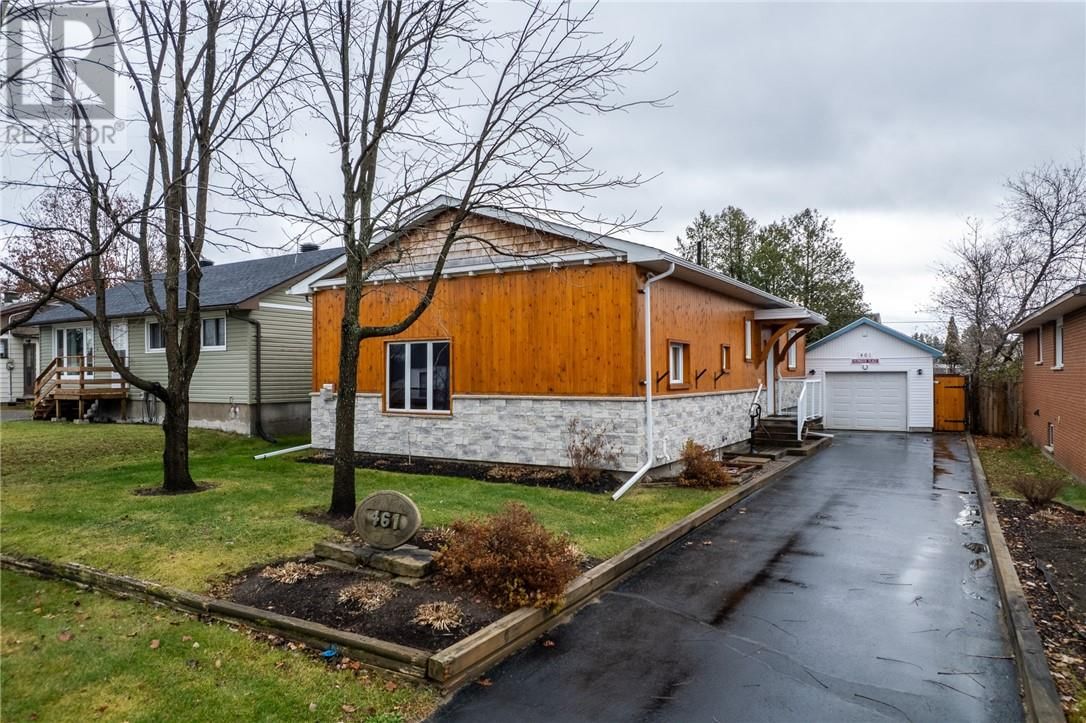
461 Annette Street
Espanola, Ontario P5E 1K4
$
489000.00
mls number:
2131200

3
bed

2
bath

ft2

acres

Single Family


Property Details
Listing Description
Truly unique, offering exceptional curb appeal, character, and modern updates throughout 461 Annette Street in Espanola is a must see! Completely renovated in 2016, this beautifully maintained property features 3 bedrooms, 2 bathrooms, and impressive 9-foot ceilings that create a bright, spacious feel. The heart of this home is undoubtedly the show-stopping kitchen, a dream for anyone who loves to cook, entertain, or simply gather with family and friends. The generous primary bedroom features garden doors overlooking the backyard and its own private balcony, while downstairs, you'll find a spacious rec room, laundry, tanning room, 2nd full bath and office. Outside, enjoy a fully fenced yard, paved driveway, and detached garage. Full of charm, thoughtfully updated, exceptional craftsmanship and anything but ordinary, this is a home that truly stands out! Call today to book your viewing! (id:39198)
Summary
Property type
Single Family
built in
square footage
sqft
annual property taxes
community name
parking type
Not in CMS
land size
acres
time on market
Not in CMS
Bedrooms
Above grade 3
Bathrooms
Total 2
Interior Features
Basement type Full
Flooring Tile, Hardwood
Building Features
Style House
Foundation type Block
Roof Asphalt shingle
Heating & Cooling
Fireplace type Gas, Insert
Heating type Forced air
Cooling Central air conditioning
Exterior Features
Exterior finish Wood, Brick
Fencing Fenced yard
Utilities
Sewer Municipal sewage system
Water Municipal water
Parking
Parking type Detached Garage
Listing Description
Basement
Den
Laundry Room
Bathroom
Recreational, Games Room 26.2 x 23.2
Main Level
Bathroom 9.2 x 7
Bedroom 14.4 x 9.2
Bedroom 13.9 x 9.4
Bedroom 19.1 x 15.1
Living Room 15.3 x 14.4
Kitchen 18.2 x 15.10
Listing Description
Lot Features
Frontage 50 ft
Other Property Information
Zoning residential
Data provided by: Sault Ste. Marie Real Estate Board
Virtual Tour

Video
Floor Plan
downloadInterested in Viewing this Listing or Have Questions?
Thank you! Your submission has been received!
Oops! Something went wrong while submitting the form.
Similar Listings
view all listings