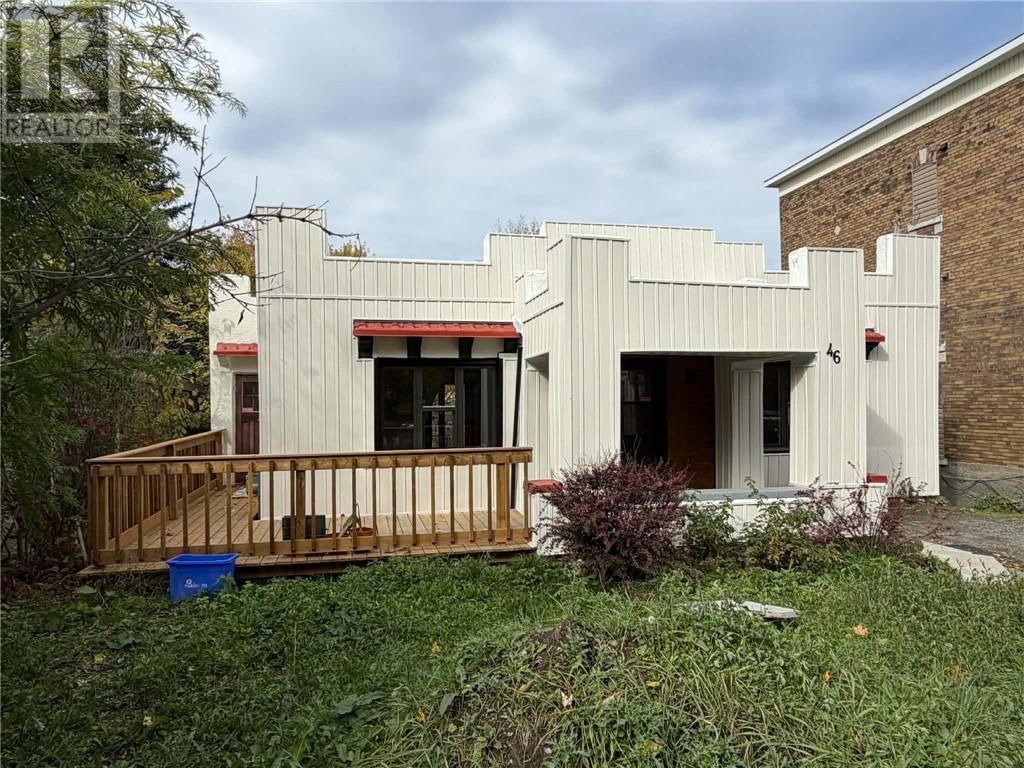
46 Riverside Drive
Sudbury, Ontario P3E 1G6
$
429900.00
mls number:
2131127

bed

bath

ft2

acres

Multi-family


Property Details
Listing Description
Character, charm and income potential come together in this distinctive hacienda-style Sudbury duplex. Featuring two spacious 2-bedroom units, each with its own separate entrance, dedicated parking and private deck, this property offers an excellent setup for investors or future owner-occupiers. The main unit showcases beautiful hardwood flooring, arched entryways, rounded doors and a decorative fireplace with mantel, creating the kind of character that’s hard to find in newer properties. The upper unit enjoys convenient front access and parking, while the second unit has its own private access and parking at the rear of the property, giving both households a great sense of separation and privacy. Both units enjoy their own outdoor deck space, adding another attractive feature for tenants. The building is heated by an efficient boiler system, while each unit is separately metered for hydro, allowing tenants to manage and pay their own electricity costs. With its unique architectural details, functional two-unit layout and strong separation between living spaces, this is a fantastic opportunity for anyone looking to add a standout duplex to their investment portfolio or live in one unit while generating income from the other. A true Sudbury character property with plenty of personality and potential. (id:39198)
Summary
Property type
Multi-family
built in
square footage
sqft
annual property taxes
community name
parking type
Not in CMS
land size
acres
time on market
Not in CMS
Interior Features
Basement type Full
Building Features
Stories 1
Heating & Cooling
Heating type Boiler
Utilities
Sewer Municipal sewage system
Water Municipal water
Parking
Parking type Gravel
Listing Description
Listing Description
Lot Features
Frontage 42 ft
Other Property Information
Zoning R2-3
Data provided by: Sault Ste. Marie Real Estate Board
Virtual Tour

Video
Floor Plan
downloadInterested in Viewing this Listing or Have Questions?
Thank you! Your submission has been received!
Oops! Something went wrong while submitting the form.
Similar Listings
view all listings