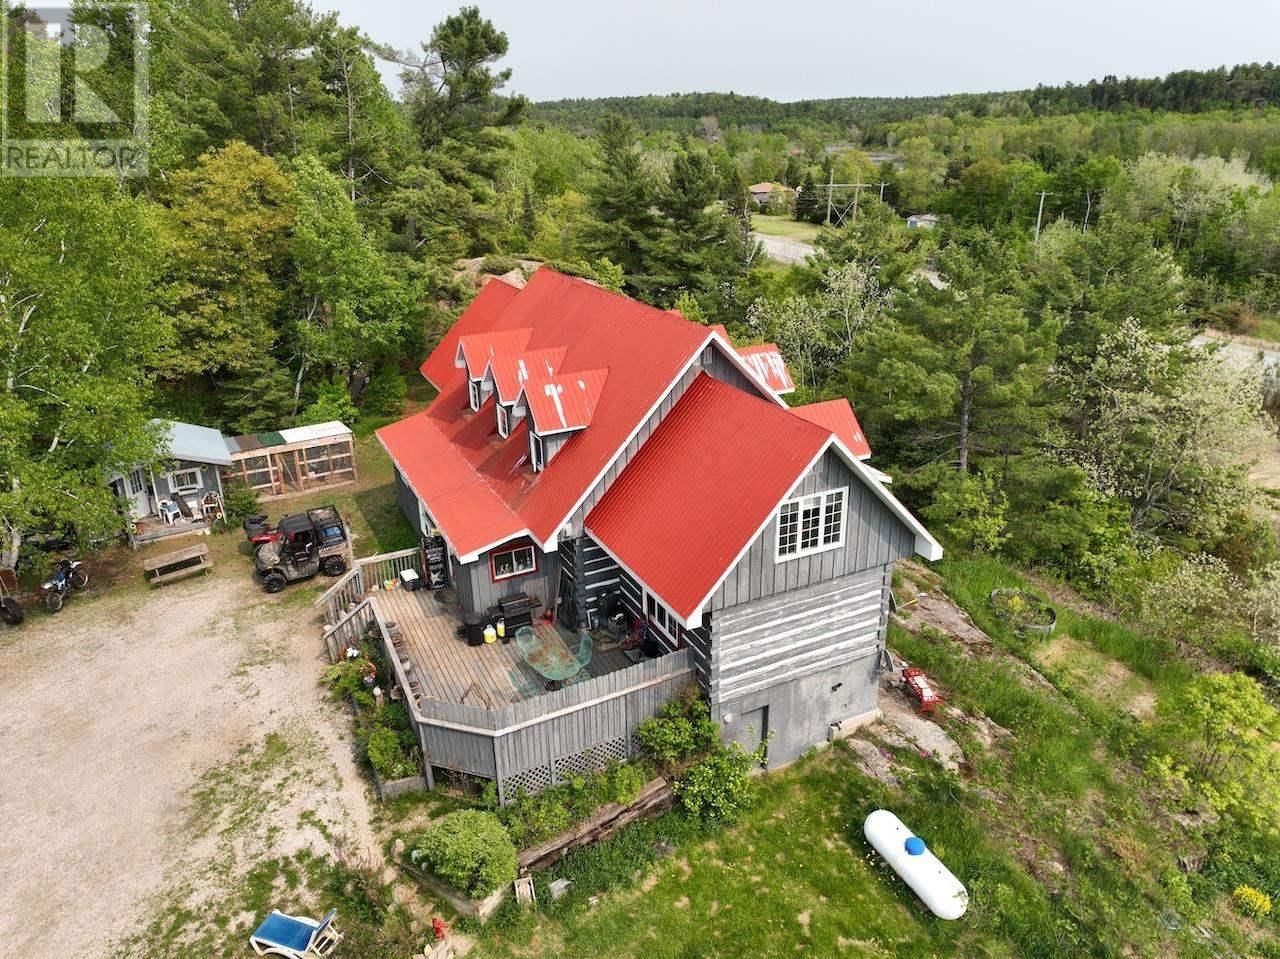
4517 Highway 17
Spragge, Ontario P0R 1K0
$
698900.00
mls number:
SM261069

3
bed

3
bath

3000
ft2

3
acres

Single Family


Property Details
Listing Description
Square timber year round log home with a great view and a 27-unit storage business. This 2800 sf home on a 3.5 acre property is a delight in every room, from the classic pine plank flooring to the carved stair stringers and beautiful re-fitted antique stained glass light fixtures throughout the home. The home features 4 bedrooms, a primary bedroom ensuite plus 1.5 more bathrooms, an open concept main level kitchen/dining/family room area plus a separate living room & large mudroom/laundry room. The property includes 27 storage units plus a 20 x 30 office/reception/studio, 30 x 50 workshop/garage and a large fenced outdoor storage area for boats, trailers, RV’s etc. There is a very low vacancy rate for storage businesses in the area, so as an established storage and self-haul drop off depot, it is a business that has good Hwy 17 access and is a great home income property with room to add more commercial activities. Be sure to see the 3D virtual tour of the home on-line and schematic floor plans and more data is available on request. Please book viewings at least a day in advance. (id:39198)
Summary
Property type
Single Family
built in
1995
square footage
3000
sqft
annual property taxes
$8,178.23
community name
Spragge
parking type
Not in CMS
land size
3
acres
time on market
Not in CMS
Bedrooms
Above grade 3
Bathrooms
Total 3
Partial 1
Interior Features
Appliances included Washer, Refrigerator, Water softener, Dishwasher, Stove, Dryer, Satellite dish receiver, Jetted Tub
Basement type Crawl space
Building Features
Style 2 Level, Detached
Stories 2
Foundation type Wood
Heating & Cooling
Heating type Forced air, Propane
Cooling Air Conditioned
Exterior Features
Exterior finish Log
Utilities
Sewer Septic System
Water Dug Well
Utilities Electricity
Parking
Parking type Garage, Gravel
Listing Description
Main Level
Living Room 15.3 x 15.6
Family Room 14.6 x 17.6
Dining Room 22.11 x 17.6
Kitchen 14.11 x 19.6
Bathroom 8.1 x 8.4
Laundry Room 7.5 x 29.10
Second Level
Primary Bedroom 15.4 x 19.6
Ensuite 8.1 x 9.7
Bedroom 15.1 x 15.5
Bedroom 10.2 x 9.7
Bathroom 8.11 x 12.0
Office 10.1 x 9.7
Listing Description
Lot Features
Frontage 351 ft
Lot features Crushed stone driveway
View View
Data provided by: Sault Ste. Marie Real Estate Board
Virtual Tour

Video
Floor Plan
downloadInterested in Viewing this Listing or Have Questions?
Thank you! Your submission has been received!
Oops! Something went wrong while submitting the form.
Similar Listings
view all listings