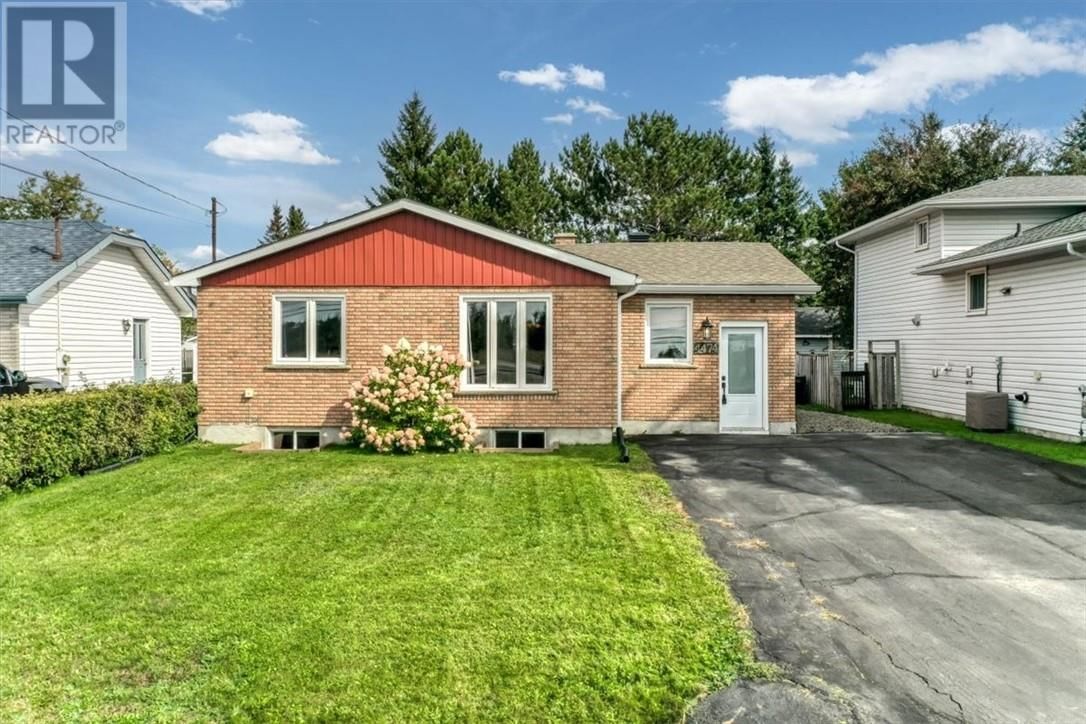
4474 Tate Boulevard
Val Therese, Ontario P3P 1S8
$
325000.00
mls number:
2130565

6
bed

3
bath

ft2

acres

Single Family


Property Details
Listing Description
Welcome to 4474 Tate Boulevard in Val Therese. This detached brick bungalow offers room to spread out, with 4+2 bedrooms and 2.5 bathrooms on a lot approximately 50 feet wide by 152 feet deep. Inside, the bright main floor features hardwood flooring, comfortable living and dining spaces, and a kitchen with an island and doors leading to the rear deck. The spacious yard, paved driveway and two storage sheds add plenty of everyday practicality. Several updates have already been completed, including shingles, siding, window capping, eaves troughs, soffit and fascia in 2025, central air conditioning in 2023, and a water heater in 2024. The home also has municipal water and sewer, natural gas forced air heating, and a full basement with some finished space. Buyers should be aware that the property has a significant foundation issue requiring work. The seller has obtained written contractor estimates outlining two repair approaches, and the full estimates are available for review before a showing is booked. For a buyer ready to evaluate the work involved, this is a chance to see the space, updates and potential of the property with the foundation information available up front. (id:39198)
Summary
Property type
Single Family
built in
square footage
sqft
annual property taxes
community name
parking type
Not in CMS
land size
acres
time on market
Not in CMS
Bedrooms
Above grade 6
Bathrooms
Total 3
Partial 1
Interior Features
Basement type Full
Flooring Hardwood, Laminate, Vinyl
Building Features
Style Bungalow, House
Foundation type Block
Roof Asphalt shingle
Heating & Cooling
Heating type Forced air
Cooling Central air conditioning
Exterior Features
Exterior finish Brick, Vinyl siding
Utilities
Sewer Municipal sewage system
Water Municipal water
Listing Description
Listing Description
Lot Features
Frontage 50 ft
Other Property Information
Zoning R2-2
Data provided by: Sault Ste. Marie Real Estate Board
Virtual Tour

Video
Floor Plan
downloadInterested in Viewing this Listing or Have Questions?
Thank you! Your submission has been received!
Oops! Something went wrong while submitting the form.
Similar Listings
view all listings