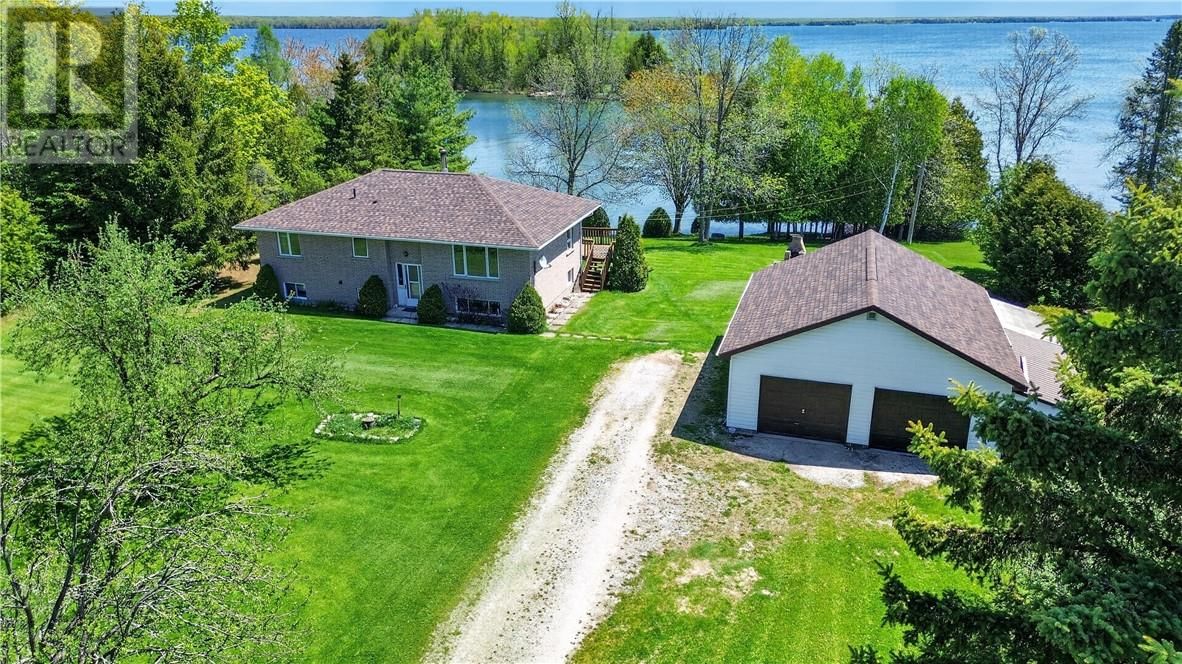
44 North Oakcliff Drive
Mindemoya, Manitoulin Island, Ontario P0P 1S0
$
645000.00
mls number:
2128262
3
bed
2
bath
ft2
acres
Single Family
request a showing
Property Details
Listing Description
First time offered for sale, this well-maintained waterfront home on Lake Manitou at 44 North Oakcliff Drive has been proudly owned since it was built in 1994. Located on a quiet no thru road, this all-brick split entry home offers a peaceful setting on a beautifully landscaped lot sloping gently to the water. Enjoy sheltered waterfront living with a permanent dock, sand beach and excellent swimming, fishing and boating on Manitoulin Island's largest freshwater lake. In the spring, smelts can even be caught right from the dock. An island just offshore adds to the scenic views and privacy. The home features a large deck overlooking the lake, perfect for relaxing or entertaining. Inside, the main floor offers a bright living room, spacious kitchen with plenty of oak cabinetry, dining area, 3 bedrooms, and a 4-piece bathroom. Flooring throughout includes carpet, linoleum, and tile, and the home has been exceptionally cared for over the years. The walkout basement provides additional living space with a rec room warmed by a wood stove, laundry room, 3-piece bathroom, and cold storage room, along with direct access to the waterfront side yard. Additional features include asphalt shingles approximately 3 years old, detached garage with electric door opener, workshop area and loft storage. The large yard includes mature landscaping, fruit trees, and space previously used for a vegetable garden. A rare opportunity to own a clean, solid waterfront home in a quiet and desirable location on beautiful Lake Manitou. (id:39198)
Summary
Property type
Single Family
built in
square footage
sqft
annual property taxes
community name
parking type
Not in CMS
land size
acres
time on market
Not in CMS

Bedrooms

Above grade 3

Bathrooms

Total 2

Interior Features

Basement type Full

Flooring Carpeted, Linoleum

Building Features

Style Bungalow, House

Stories 1

Foundation type Block

Roof Asphalt shingle

Heating & Cooling

Fireplace type Wood, Free Standing Metal

Heating type Forced air, Wood Stove

Cooling None

Exterior Features

Exterior finish Brick

Fencing Not fenced

Utilities

Sewer Septic System

Parking

Parking type Detached Garage

Listing Description

Lower Level

3pc Bathroom 6'11"" x 5'11""

Other 17'3"" x 12'4""

Recreational, Games Room 23'10"" x 22'9""

Laundry Room 19'10"" x 11'3""

Main Level

4pc Bathroom 7'9"" x 8'10""

Bedroom 11'9"" x 8'10""

Bedroom 9'10"" x 10'11""

Bedroom 10'6"" x 14'

Living Room 14'4"" x 12'2""

Dining Room 8'8"" x 10'11""

Kitchen 11'7"" x 10'11""

Listing Description

Lot Features

Frontage 150 ft

Waterfront Features

Waterfront Waterfront on lake

Waterfront name Lake Manitou

Other Property Information

Zoning SR

Road surface Gravel road

Community features Quiet Area, Rural Setting, School Bus

Data provided by: Sault Ste. Marie Real Estate Board
Virtual Tour
Video
Floor Plan
download
Interested in Viewing this Listing or Have Questions?
Thank you! Your submission has been received!
Oops! Something went wrong while submitting the form.
Similar Listings
view all listings