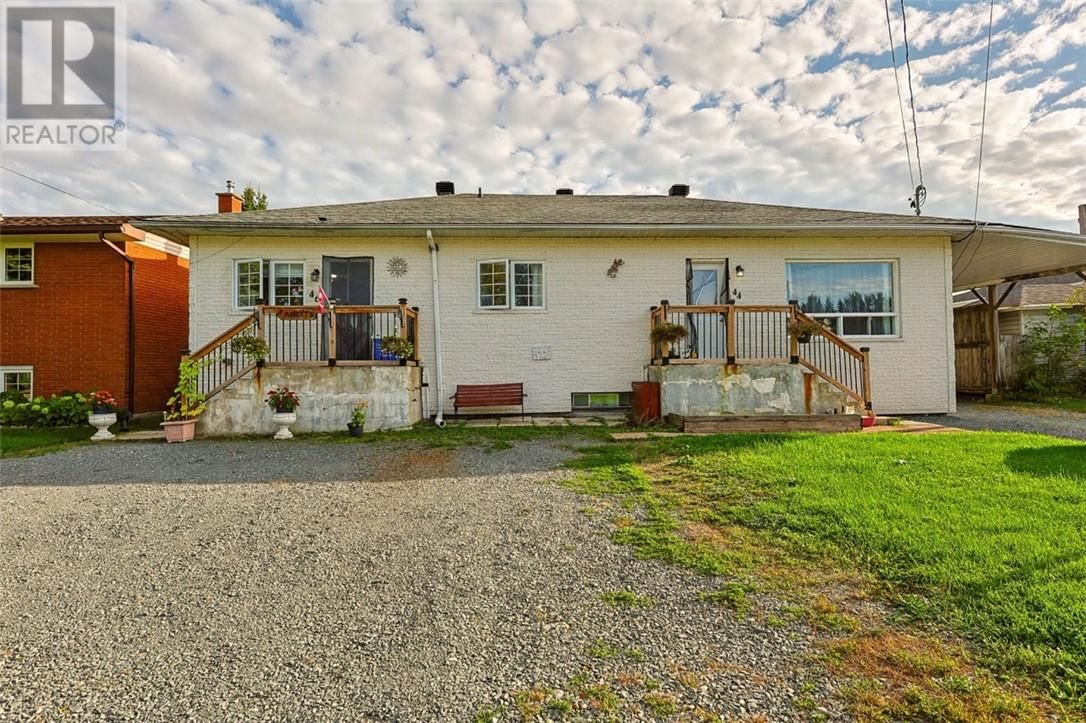
44-46 Yonge
Sudbury, Ontario P3B 0B7
$
535000.00
mls number:
2131195

bed

bath

ft2

acres

Multi-family


Property Details
Listing Description
Calling all investors and house-hackers! This legal nonconforming 3-unit bungalow in the bustling core of Chelmsford is a rare find, offering above an 8% cap rate. Generating a gross annual income of about $57,600 and a Net Operating Income of around $44,679, this meticulously maintained 1958 property is fully tenanted by reliable, long-term renters who treat the home with care. Offering 1,320 sq. ft. of above-grade living space and a fully finished 1,320 sq. ft. lower level, the property provides a proven layout for strong rental income. It features an attached garage, a convenient carport for tenant parking, and numerous recent updates (full list available through your realtor). Outside, a fully fenced backyard offers a secure, private space perfect for summer BBQs and cozy evening fires. Situated in a highly walkable location that guarantees low vacancy rates, the property provides residents with immediate access to public transit, commercial services, schools, shopping. Unit 1 can be vacant upon closing (Main Floor, 2 Bed / 1 Bath): A sprawling suite featuring a spacious living room, a large eat-in kitchen, and convenient side-entrance access to the basement. Currently rented at $1,900/month (inclusive). Unit 2 (Main Floor, 1 Bed / 1 Bath): A cozy, highly rentable suite perfectly sized for a single professional or a couple. Currently rented at $1,100/month (inclusive). Unit 3 can be vacant upon closing (Lower Level, 1 Large Bed / 1 Bath): A bright and inviting basement suite showcasing an open-concept kitchen and living area, plus a generously sized bedroom. Currently rented at $1,800/month (inclusive). Whether you are looking to add a reliable, high-performing multi-family property to your investment portfolio or hoping to live in one unit while the others pay your mortgage, this property offers exceptional income potential. Book your showing today! (id:39198)
Summary
Property type
Multi-family
built in
square footage
sqft
annual property taxes
community name
parking type
Not in CMS
land size
acres
time on market
Not in CMS
Interior Features
Basement type Full
Building Features
Foundation type Block
Roof Asphalt shingle
Heating & Cooling
Heating type Forced air
Cooling None
Exterior Features
Exterior finish Brick, Vinyl siding
Utilities
Sewer Municipal sewage system
Water Municipal water
Parking
Parking type Garage, Carport
Listing Description
Listing Description
Lot Features
Frontage 66 ft
Other Property Information
Zoning R1-5 LNC
Road surface Paved road
Data provided by: Sault Ste. Marie Real Estate Board
Virtual Tour

Video
Floor Plan
downloadInterested in Viewing this Listing or Have Questions?
Thank you! Your submission has been received!
Oops! Something went wrong while submitting the form.
Similar Listings
view all listings