4376 Laforme
Dalton, Ontario P0M 0C8
$
349000.00
mls number:
SM260874

2
bed

1
bath

576
ft2

2
acres

Single Family


Property Details
Listing Description
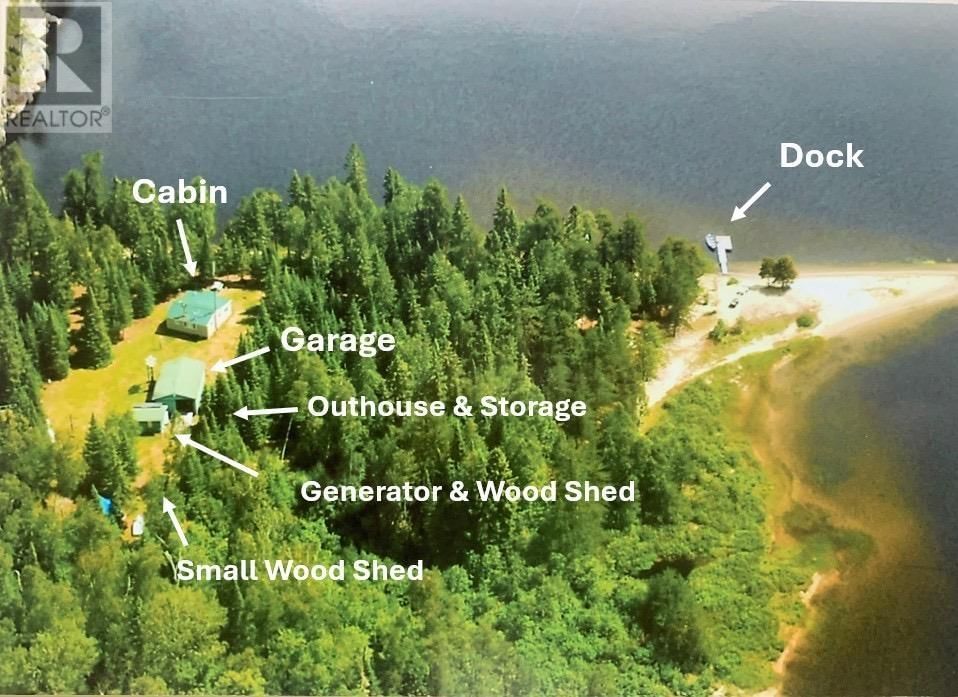
Northern Retreat on Shikwamkwa Lake. Escape to your very own northern paradise with this meticulously maintained 2-bedroom, 1-bath off-grid cottage situated on a private 2-acre, water-access lot with 720ft of lakeshore frontage. Location suitable for fly in access, with only 5 privately owned properties on the lake. Beautiful sand point entry to the lot with docks for convenience. Perfectly blending comfort with tranquility, this property offers a rare opportunity to enjoy the great outdoors without sacrificing conveniences. The cottage is fully equipped for year-round enjoyment, featuring a 38’ hand driven well, septic system, solar power , generator, propane appliances, and a cozy insulated interior. Recent updates include newer roofs, insulation and siding, ensuring peace of mind for years to come. The large garage comes complete with tools and supplies(a store of items!) to maintain the cottage, provides ample storage for the 4 wheeler, riding mower and all the solar power equipment. Step outside and take in the serene beauty of Shikwamkwa Lake from your pristine sandy shoreline, perfect for swimming, fishing, or simply relaxing in nature. A pontoon boat and 4 aluminum boats, all with motors, and a canoe—are included, making it easy to explore the lake at your leisure. Whether you’re looking for a weekend getaway or a longer stay retreat, this property is move-in ready with a long list of included chattels available upon request. Just bring yourself and start making memories! (id:39198)
Summary
Property type
Single Family
built in
1960
square footage
576
sqft
annual property taxes
$225.00
community name
Dalton
parking type
Not in CMS
land size
2
acres
time on market
Not in CMS
Bedrooms
Above grade 2
Bathrooms
Total 1
Interior Features
Basement type None
Building Features
Style Bungalow, Detached
Heating & Cooling
Fireplace type Wood, Woodstove, Stove
Heating type Propane, Wood, Wood Stove
Exterior Features
Exterior finish Vinyl
Utilities
Sewer Septic System
Water Dug Well
Parking
Parking type Detached Garage, Garage, None
Listing Description
Main Level
Great Room 16 x 16
Bedroom 8 x 8
Bedroom 8 x 8
Sunroom 19 x 8
Ensuite 8 x 5
Listing Description
Lot Features
Lot features Solar Equipment
View View
Waterfront Features
Waterfront Waterfront
Waterfront name Shikwamkwa Lake
Data provided by: Sault Ste. Marie Real Estate Board
Virtual Tour

Video
Floor Plan
downloadInterested in Viewing this Listing or Have Questions?
Thank you! Your submission has been received!
Oops! Something went wrong while submitting the form.
Similar Listings
view all listings