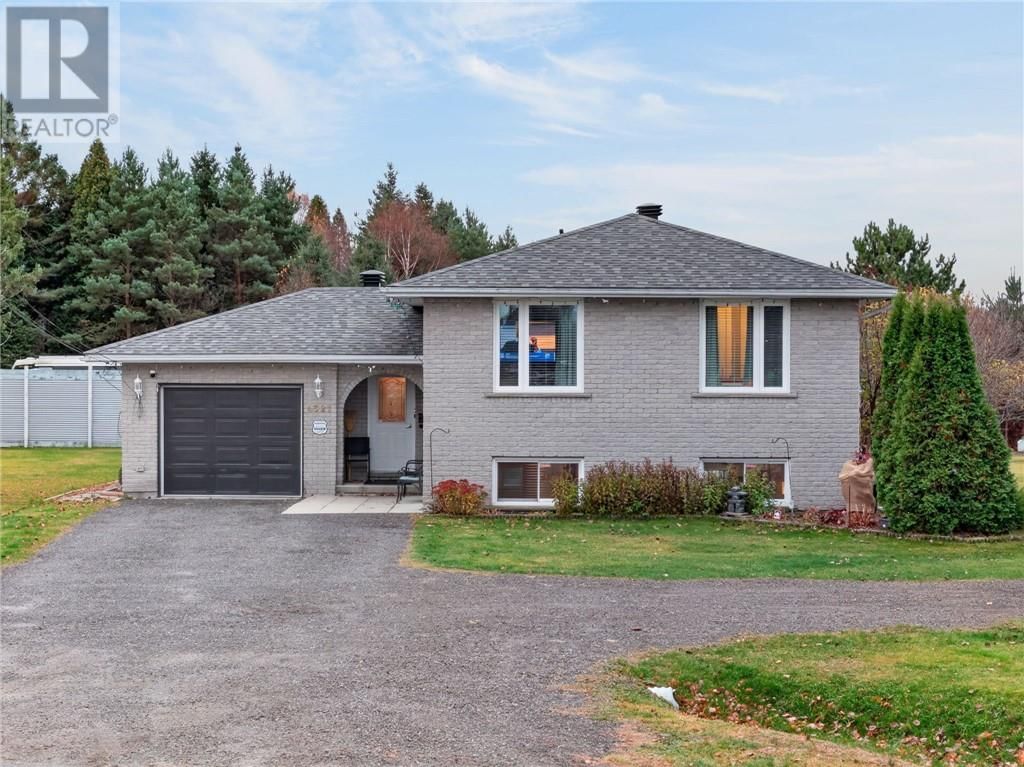
4321 Dennie Street
Hanmer, Ontario P3P 1L3
$
685000.00
mls number:
2131233

2
bed

3
bath

ft2

acres

Single Family


Property Details
Listing Description
Welcome to 4321 Dennie St, Hanmer! This lovely well-maintained Spanish-entry bungalow offers space, versatility & fantastic extras! Featuring 2+2 bedrooms & 3 bathrooms, it's ideal for families, extended families or buyers wanting the added benefit of a legal apartment. The main level offers a bright layout with a beautifully renovated kitchen (2022), its own laundry facilities, large living room & spacious dining area leading to the upper deck overlooking the beautiful backyard & pool. You'll love the large primary bedroom with plenty of closet space, spacious bathroom with double sinks & walk-in shower plus beautiful hardwood & tile flooring throughout. The lower level features a bright, open-concept legal 1-bedroom apartment with large windows, cozy gas fireplace, spacious bedroom with walk-in closet & its own private lower deck, perfect for the tenant's enjoyment. Separate hydro meter means the tenant pays their own hydro. Also on the lower level is a large separate room currently used as a bedroom, complete with its own ensuite with an updated walk-in tiled shower. This versatile space offers exciting possibilities—potential for a bachelor-style rental unit, or incorporate it into the upper unit as an additional bedroom, family room or extra living space! Step outside to your own backyard oasis featuring a beautiful 18' x 36' in-ground pool with new liner (2024), new pump, 4 solar panels to help heat the pool & a sand point for filling. The huge yard also features 3 sheds & an impressive 20' x 20' detached heated entertainment building (2022)—perfect for a pool table, gatherings, hobbies or the workshop you've always wanted! Updates include central air (2025), roof (approx. 2019) & some updated windows (front & kitchen). Located at the end of a quiet street, this well-cared-for property offers privacy, versatility & income potential. Move-in ready & vacant upon closing, giving the new owner the freedom to make it their own. **A MUST SEE!** (id:39198)
Summary
Property type
Single Family
built in
square footage
sqft
annual property taxes
community name
parking type
Not in CMS
land size
acres
time on market
Not in CMS
Bedrooms
Above grade 2
Below grade 2
Bathrooms
Total 3
Interior Features
Basement type Full
Flooring Tile, Hardwood, Carpeted
Building Features
Style Bungalow, House
Foundation type Block
Roof Asphalt shingle
Heating & Cooling
Heating type Forced air
Cooling Central air conditioning
Exterior Features
Exterior finish Brick, Vinyl siding
Pool Inground pool
Fencing Partially fenced, Fenced yard
Utilities
Sewer Municipal sewage system
Water Municipal water
Parking
Parking type Attached Garage
Listing Description
Lower Level
Bedroom 12 x 16.4
Primary Bedroom 10.6 x 13.4
Living Room 15 x 10.7
Eat In Kitchen 10.7 x 12.7
Main Level
Foyer
Bedroom 11.3 x 10
Primary Bedroom 20.6 x 13.7
Living Room 11.4 x 18
Dining Room 11.3 x 10.5
Kitchen 11.3 x 13
Listing Description
Lot Features
Frontage 66 ft
Other Property Information
Zoning R2-2
Data provided by: Sault Ste. Marie Real Estate Board
Virtual Tour

Video
Floor Plan
downloadInterested in Viewing this Listing or Have Questions?
Thank you! Your submission has been received!
Oops! Something went wrong while submitting the form.
Similar Listings
view all listings