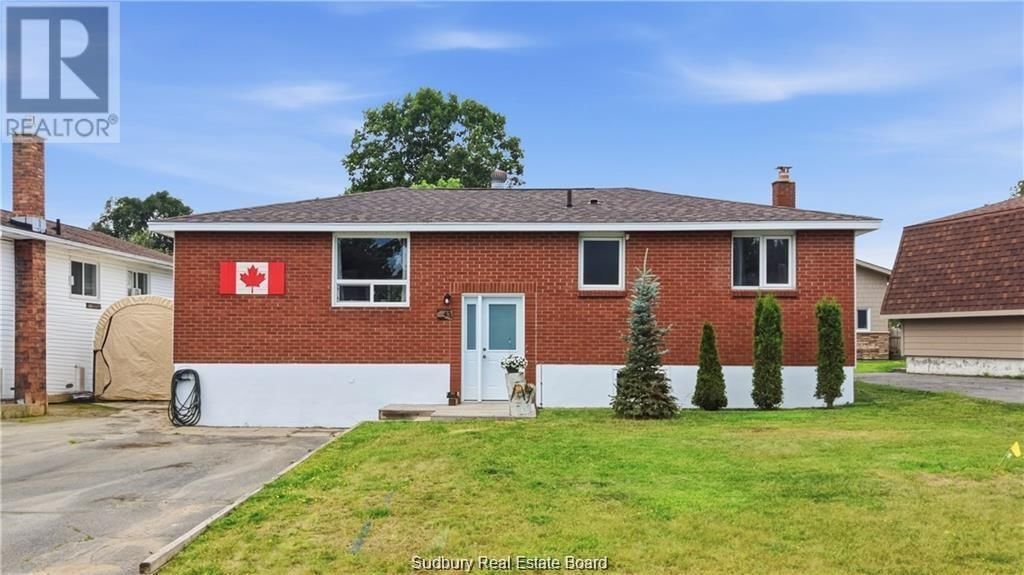
43 Shamess Crescent
Espanola, Ontario P5E 1B9
$
395000.00
mls number:
2130164

3
bed

2
bath

ft2

acres

Single Family


Property Details
Listing Description
Welcome to a home where family life comes naturally. Major upgrades include brand new vinyl flooring installed just last week, new shingles completed in June 2026, and a new pool liner, giving you peace of mind while you simply move in and enjoy. Nestled in a quiet neighbourhood just steps from schools, the park, splash pad, and golf course. This beautifully maintained 3+1 bedroom, 2 bathroom home offers the perfect balance of comfort, privacy, and convenience. The updated kitchen features modern cabinetry, backsplash, and appliances, while the spacious primary bedroom and abundance of natural light create a warm and inviting atmosphere throughout. The beautifully updated bathroom offers a spa like feel, complete with a relaxing soaker tub, the perfect place to unwind at the end of the day. Step outside to your own private retreat. Surrounded by a fully fenced yard, spend the day by the pool, entertaining on the spacious deck, or simply relaxing in the peaceful surroundings. The insulated garage with electricity is perfect as a workshop, extra storage, or a year round workspace. If you've been searching for a home where the kids can walk to school, neighbours know each other, and your backyard feels like a vacation, this is one you won't want to miss. (id:39198)
Summary
Property type
Single Family
built in
square footage
sqft
annual property taxes
community name
parking type
Not in CMS
land size
acres
time on market
Not in CMS
Bedrooms
Above grade 3
Below grade 1
Bathrooms
Total 2
Interior Features
Basement type Full
Flooring Concrete, Tile, Hardwood, Laminate
Building Features
Style Bungalow, House
Foundation type Block
Roof Asphalt shingle
Heating & Cooling
Heating type Forced air
Cooling Central air conditioning
Exterior Features
Exterior finish Brick, Vinyl
Pool Pool, Above ground pool
Fencing Fenced yard
Utilities
Sewer Municipal sewage system
Water Municipal water
Listing Description
Lower Level
Storage 10'8 x 10'11
Laundry Room 14'9 x 5'5
Bathroom 5'11 x 7'6
Bedroom 17'8 x 11'6
Recreational, Games Room 28'8 x 10'7
Main Level
Bathroom 8'11 x 7'9
Bedroom 10'3 x 8'11
Bedroom 12'8 x 10'11
Bedroom 11'10 x 8'7
Other (kitchen/dining)15'5 x 12'2
Living Room 15'9 x 11'7
Listing Description
Lot Features
Frontage 55 ft
Other Property Information
Zoning R1
Road surface Paved road
Community features Family Oriented, Quiet Area, School Bus, Recreational Facilities
Data provided by: Sault Ste. Marie Real Estate Board
Virtual Tour

Video
Floor Plan
downloadInterested in Viewing this Listing or Have Questions?
Thank you! Your submission has been received!
Oops! Something went wrong while submitting the form.
Similar Listings
view all listings