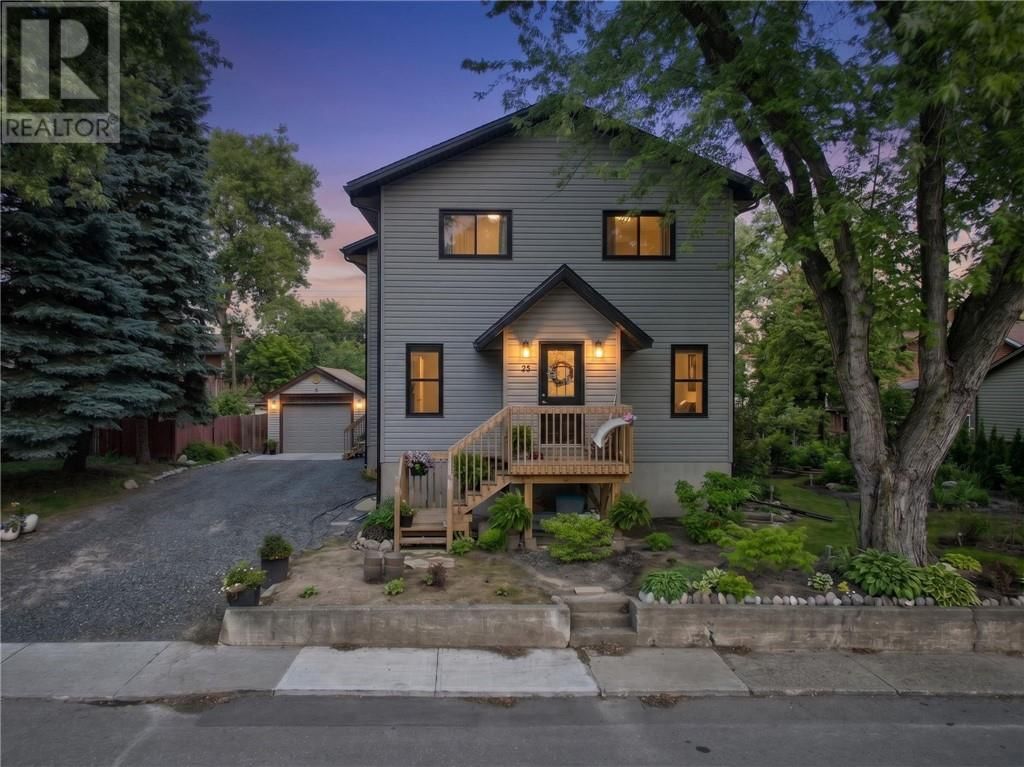
43 Power Street
Copper Cliff, Ontario P0M 1N0
$
699900.00
mls number:
2129129

bed

bath

ft2

acres

Multi-family


Property Details
Listing Description
**Beautiful Modern Home with Legal Basement Apartment** Welcome to this stunning 4-year-old home offering modern comfort, quality construction, and exceptional flexibility. The bright and spacious main owner’s suite features a carpet-free design, large windows, and a warm, upscale feel throughout. The main living area flows into a beautiful kitchen complete with a large island, pantry, and plenty of space for family meals or entertaining. All 3 bedrooms in the main suite are located upstairs, creating a private and functional family layout. The primary bedroom features a generous walk-in closet, and the main unit also offers 2 bathrooms, a convenient mudroom, and access to a rear deck for outdoor enjoyment. The lower level includes it's own private entrance to a well-appointed 1-bedroom legal basement apartment with comfortable in-floor heating, making it ideal for extended family, guests, or rental income. Both units control their own heat and have air conditioning for year-round comfort. Outside, the property offers manicured landscaping, plenty of parking along with an older existing garage and shed for added storage or workspace. A beautiful residential property with modern finishes, thoughtful design, and the bonus of income potential. (id:39198)
Summary
Property type
Multi-family
built in
square footage
sqft
annual property taxes
community name
parking type
Not in CMS
land size
acres
time on market
Not in CMS
Interior Features
Basement type Full
Flooring Tile, Laminate
Building Features
Stories 2
Foundation type Block
Roof Asphalt shingle
Heating & Cooling
Heating type In Floor Heating, High-Efficiency Furnace
Cooling Central air conditioning
Utilities
Sewer Municipal sewage system
Water Municipal water
Listing Description
Listing Description
Lot Features
Frontage 62 ft
Other Property Information
Zoning r1-5
Data provided by: Sault Ste. Marie Real Estate Board
Virtual Tour

Video
Floor Plan
downloadInterested in Viewing this Listing or Have Questions?
Thank you! Your submission has been received!
Oops! Something went wrong while submitting the form.
Similar Listings
view all listings