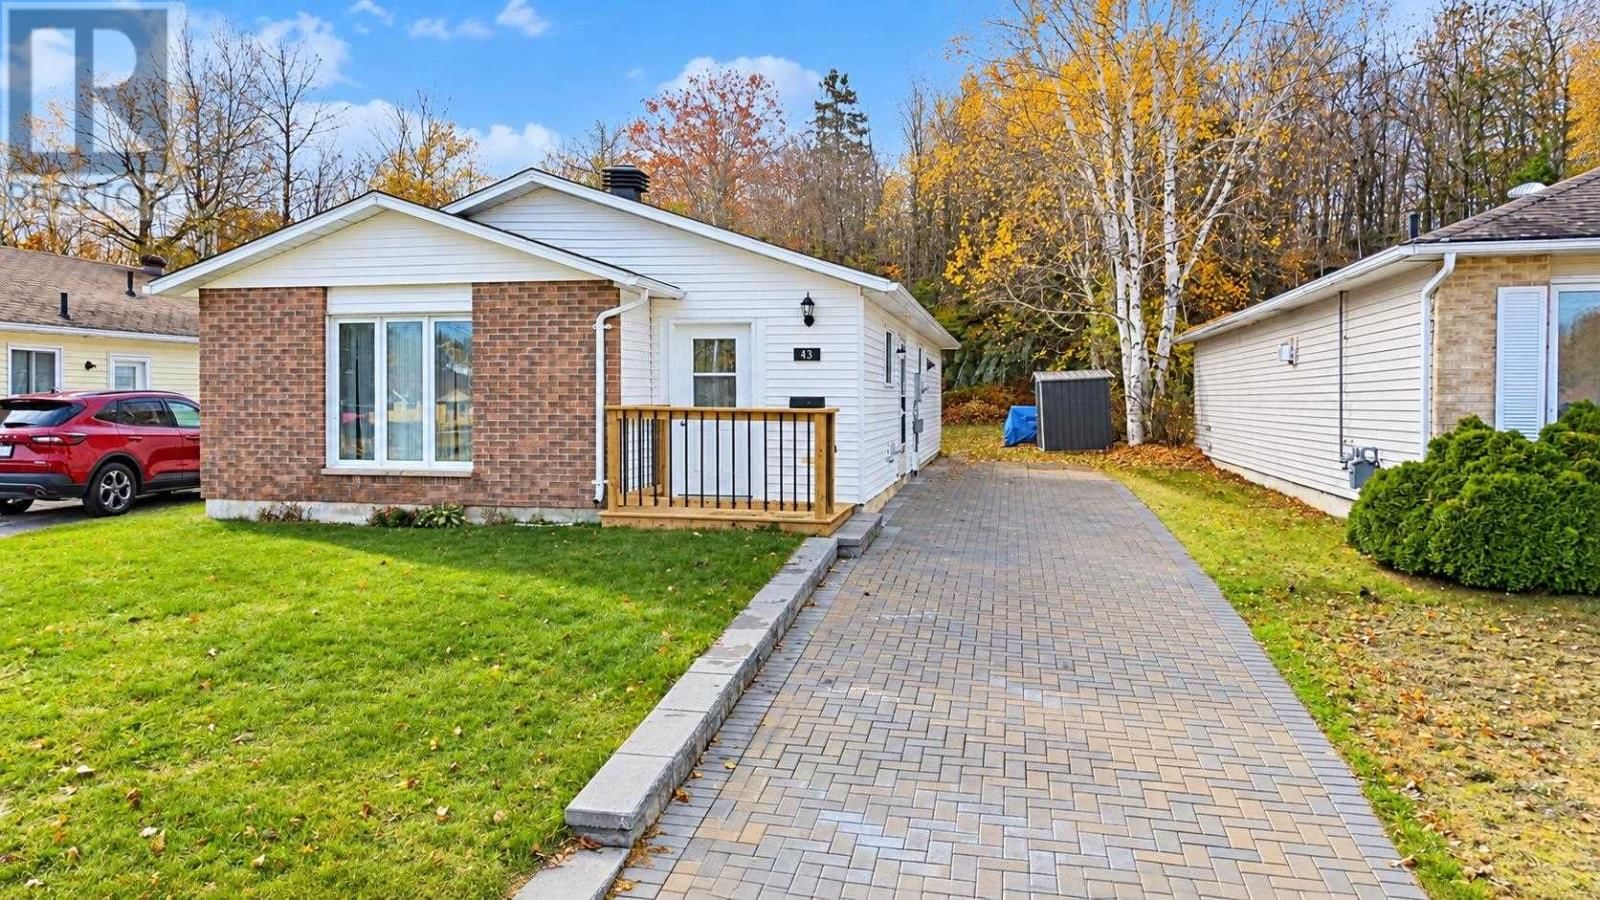
43 McLaren Cres
Elliot Lake, Ontario P5A 3M3
$
229900.00
mls number:
SM262986

2
bed

1
bath

836
ft2

acres

Single Family


Property Details
Listing Description
Welcome to this charming detached slab bungalow, ideally situated on a flat lot backing onto peaceful greenspace! Offering convenient one-level living, this well-maintained home features an attractive interlocking brick driveway and an inviting foyer that leads into a lovely kitchen with ample countertop and cupboard space. The bright, open-concept living and dining area creates a warm and welcoming atmosphere, complete with a cozy gas fireplace. Down the hall, you’ll find two generously sized bedrooms, a 4-piece bathroom, and a convenient laundry/storage room. Additional highlights include recently replaced shingles and an easy-to-maintain property with no stairs to worry about! Perfect for retirees, those looking to downsize, or investors seeking a great opportunity. Enjoy comfortable, low-maintenance living in a fantastic location with greenspace right in your backyard. Call today to book your private viewing! (id:39198)
Summary
Property type
Single Family
built in
square footage
836
sqft
annual property taxes
$2,004.00
community name
parking type
Not in CMS
land size
acres
time on market
Not in CMS
Bedrooms
Above grade 2
Bathrooms
Total 1
Interior Features
Appliances included Washer, Refrigerator, Stove, Dryer, Blinds
Basement type None
Building Features
Style Bungalow, Detached
Heating & Cooling
Heating type Electric, Natural gas
Exterior Features
Exterior finish Brick, Siding
Utilities
Sewer Sanitary sewer
Water Municipal water
Utilities Natural Gas, Electricity, Cable, Telephone
Parking
Parking type No Garage
Listing Description
Main Level
Kitchen 7.11 x 14.4
Living Room/Dining Room 12.11 x 22.5
Bathroom 4.11 x 10.8
Primary Bedroom 10.9 x 14.4
Bedroom 10.3 x 12.5
Laundry Room 8.11 x 11.1
Listing Description
Lot Features
Frontage 41.01 ft
Lot features Interlocking Driveway
View View
Other Property Information
Community features Bus Route
Data provided by: Sault Ste. Marie Real Estate Board
Virtual Tour

Video
Floor Plan
downloadInterested in Viewing this Listing or Have Questions?
Thank you! Your submission has been received!
Oops! Something went wrong while submitting the form.
Similar Listings
view all listings