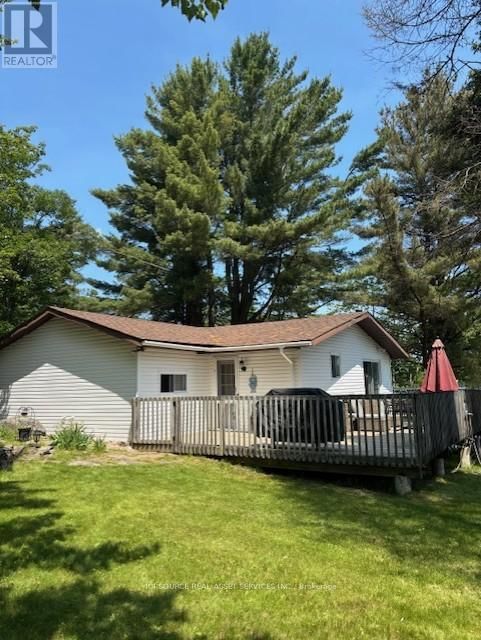
42 West Ham Lake Road
Killarney, Ontario P0M 1A0
$
420000.00
mls number:
X13125998

3
bed

1
bath

ft2

0
acres

Single Family


Property Details
Listing Description
Escape to your own peaceful lakeside nature retreat. This 100 x 200' (Irregular) lot features a unique peninsula adorned with granite outcroppings where wildlife gathers, creating a natural sanctuary right at your doorstep with a vacant lot next door for added privacy. The cottage boasts a large wraparound deck-perfect for morning coffee or sunset cocktails-with breathtaking lake views. Bask in the sun on your 7 x 32' floating dock you can leave in the lake for winter. Inside, you'll find bright, open spaces with abundant windows, letting in natural light throughout. The living room, dining room, kitchen, and bedroom all capture stunning lake vistas, while the fireplace provides cozy warmth in cooler months. The cottage offers 3 private bedrooms, a pantry/storage room, and new flooring throughout, ensuring afresh and move-in-ready feel. Ample parking on recently poured stone makes and a level lot allows for easy placement of a bunkie or trailer. The property is conveniently located with easy access via Hartley Bay Road highway cut-off, the same route as The French River Provincial Park. Many hiking trails near by in Grundy, plus Killarney and Kill bear Provincial Parks within an hour, make this an ideal base for exploration. This well-maintained, bright, and inviting lakeside cottage offers the perfect combination of privacy, nature, and comfort-a rare find that won't last long. *For Additional Property Details Click The Brochure Icon Below* (id:39198)
Summary
Property type
Single Family
built in
square footage
sqft
annual property taxes
$2,067.62
community name
parking type
Not in CMS
land size
0
acres
time on market
Not in CMS
Bedrooms
Above grade 3
Bathrooms
Total 1
Interior Features
Appliances included Refrigerator, Stove, Water Heater
Basement type None
Building Features
Style Bungalow, House, Detached
Stories 1
Heating & Cooling
Heating type Wood, Other
Exterior Features
Exterior finish Aluminum siding
Utilities
Sewer Holding Tank
Utilities Electricity
Parking
Parking type No Garage
Parking spaces 4
Listing Description
Main Level
Bedroom 3 x 3.83
Bedroom 2 3 x 3
Bedroom 3 3 x 3
Dining Room 3.5 x 4.6
Living Room 4 x 6.9
Kitchen 3.5 x 3.3
Listing Description
Lot Features
Frontage 100 ft
Lot dimensions 100 x 200 FT
Lot features Irregular lot size, Lane, Carpet Free
View Direct Water View
Waterfront Features
Waterfront Waterfront on lake
Waterfront name Ham Lake
Data provided by: Sault Ste. Marie Real Estate Board
Virtual Tour

Video
Floor Plan
downloadInterested in Viewing this Listing or Have Questions?
Thank you! Your submission has been received!
Oops! Something went wrong while submitting the form.
Similar Listings
view all listings