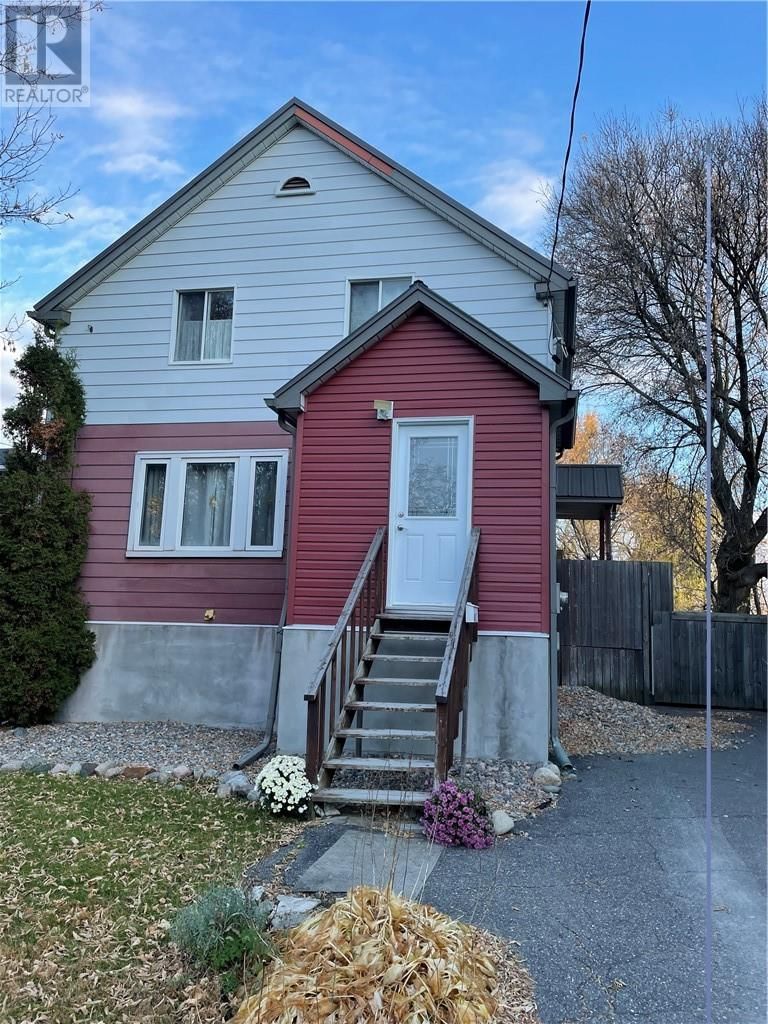
410 Ash Street
Sudbury, Ontario P3C 2A1
$
364900.00
mls number:
2131110

3
bed

2
bath

ft2

acres

Single Family


Property Details
Listing Description
Some homes make their best impression through the details, the grain of original hardwood, beautifully preserved trim, & rooms that invite you to pull up a chair and stay awhile. This traditional 2-storey home brings that enduring warmth to a convenient west-end location, close to schools, parks, public transit & everyday amenities. At the heart of the main floor, a cozy living room offers a welcoming place to settle in after a busy day, catch up with family, or enjoy a quiet Sunday morning. Well-maintained original hardwood floors & trim lend character to both the living room & formal dining room, where weeknight dinners can turn into long conversations & holiday traditions have room to take shape. Upstairs, 3 generously sized bedrooms keep the family together on one level while giving everyone a comfortable space of their own. Whether you need bedrooms for a growing household, a welcoming guest room, or a dedicated home office, there is room to make this home work for your life. The finished lower level adds another inviting gathering space, with a spacious family room ready for movie nights, board games & relaxed evenings at home. Storage keeps seasonal decorations & off-season decor neatly tucked away. A separate entrance also introduces the possibility of a future in-law suite, offering potential for multigenerational living. Outside, a private, fenced backyard surrounded by mature trees creates a peaceful setting for everyday outdoor living. Spend summer afternoons on the patio, gather beneath the gazebo for dinner with friends, or simply enjoy a quiet moment while the kids play nearby. A garden shed keeps tools & outdoor essentials organized, leaving more room to enjoy your own little retreat in the city. With its preserved character, generous living spaces & inviting backyard, this west-end home offers a lovely place to put down roots and begin your next chapter. Schedule your tour today. (id:39198)
Summary
Property type
Single Family
built in
square footage
sqft
annual property taxes
community name
parking type
Not in CMS
land size
acres
time on market
Not in CMS
Bedrooms
Above grade 3
Bathrooms
Total 2
Interior Features
Basement type Full
Building Features
Style 2 Level, House
Stories 2
Foundation type Poured Concrete
Roof Metal
Heating & Cooling
Heating type Hot Water
Exterior Features
Exterior finish Brick, Vinyl siding
Utilities
Sewer Municipal sewage system
Water Municipal water
Listing Description
Listing Description
Lot Features
Frontage 38 ft
Other Property Information
Zoning R2-2
Data provided by: Sault Ste. Marie Real Estate Board
Virtual Tour

Video
Floor Plan
downloadInterested in Viewing this Listing or Have Questions?
Thank you! Your submission has been received!
Oops! Something went wrong while submitting the form.
Similar Listings
view all listings