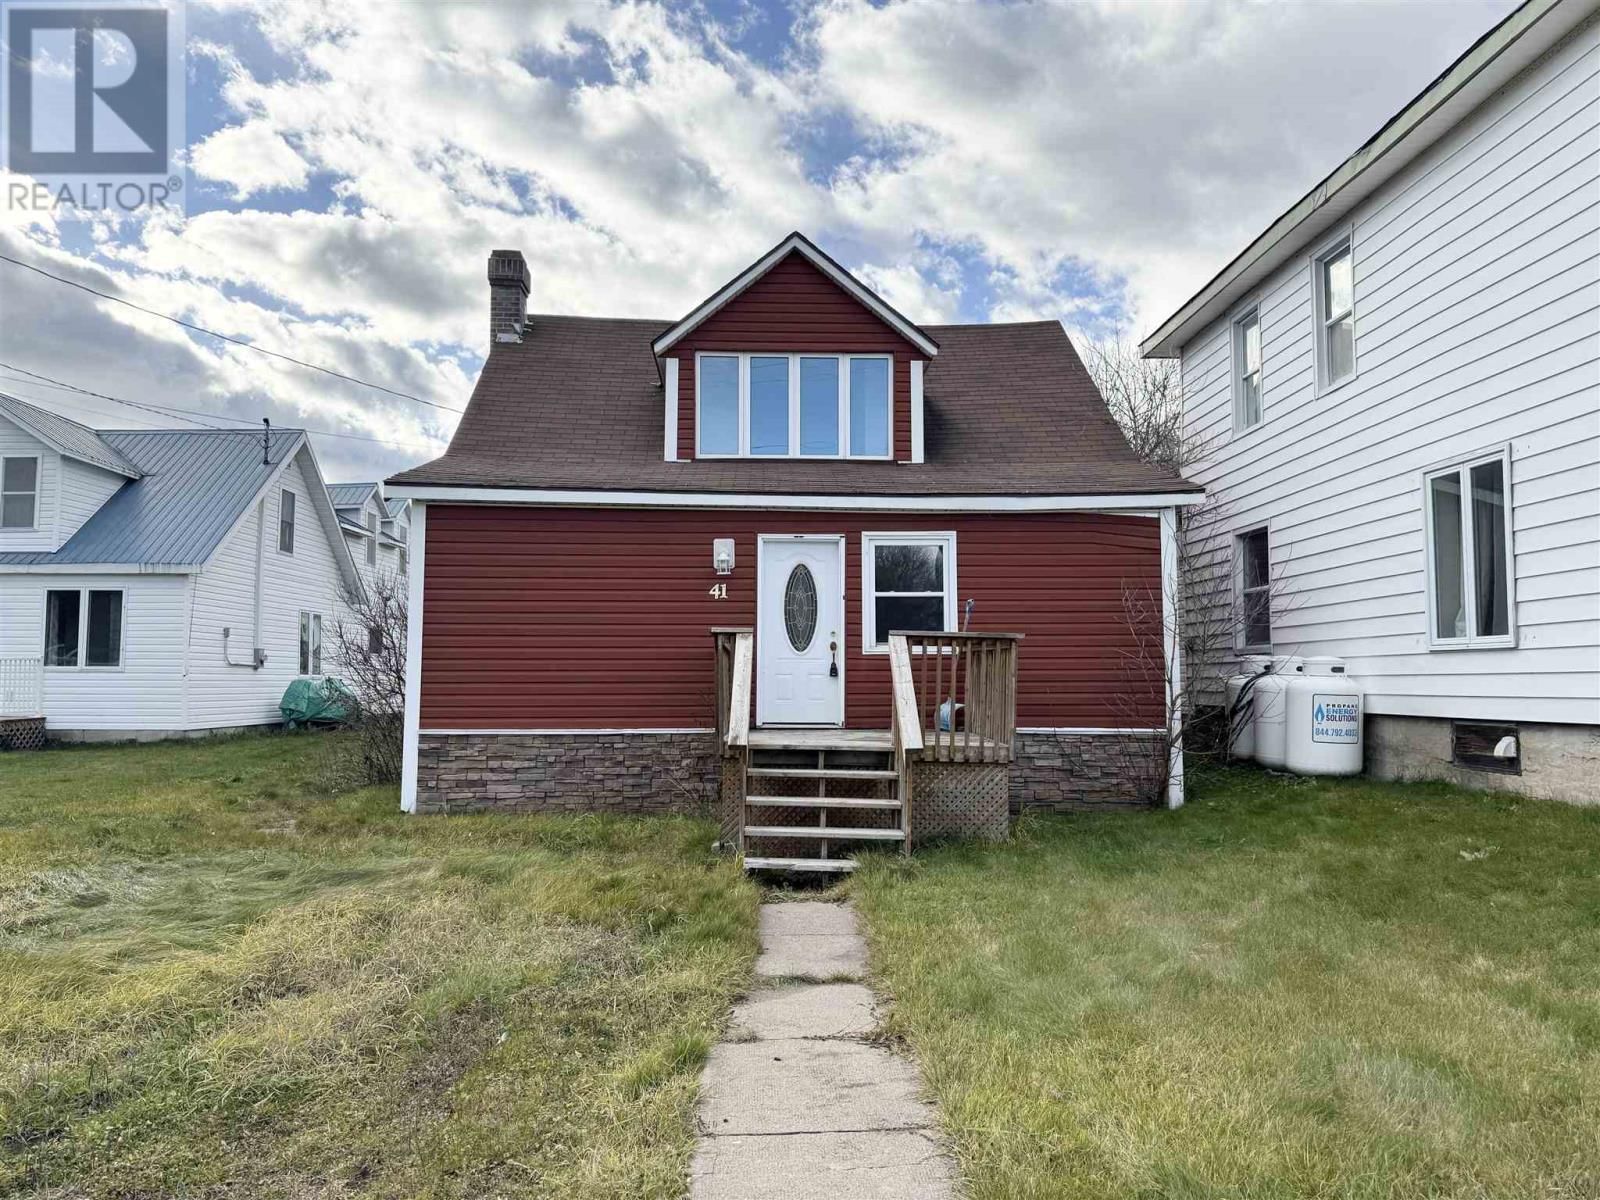
41 Elgin St
Chapleau, Ontario P0M 1K0
$
199900.00
mls number:
SM260965

3
bed

2
bath

1250
ft2

acres

Single Family


Property Details
Listing Description
Charming 3-Bedroom, 2-Bath Home – Move-In Ready in a Great Small-Town Location! This lovely 3-bedroom, 2-bath home offers the perfect mix of modern updates and original character — all set in a friendly small-town neighbourhood. From the moment you arrive, you’ll notice the fresh siding and great curb appeal, inviting you right in. Inside, the updated kitchen features stylish finishes, plenty of storage, and a bright, open feel that makes family meals and gatherings easy. Both bathrooms have been refreshed, offering comfort and convenience for busy mornings. You’ll love that this home still holds a bit of its original charm, with details that add warmth and personality throughout. With all the major updates done, it’s truly move-in ready — just bring your furniture and make it your own! Highlights include: 3 comfortable bedrooms, 2 updated bathrooms. Modern, refreshed kitchen. Updated siding and exterior. Original character features for timeless charm. Great location close to schools, parks, and amenities. Perfect for first-time buyers or those looking for a cozy, easy-to-maintain family home, this property offers value, comfort, and small-town living at its best. Schedule your private viewing today and see why this home is the perfect place to start your next chapter or an investment opportunity. (id:39198)
Summary
Property type
Single Family
built in
1920
square footage
1250
sqft
annual property taxes
$2,034.55
community name
Chapleau
parking type
Not in CMS
land size
acres
time on market
Not in CMS
Bedrooms
Above grade 3
Bathrooms
Total 2
Interior Features
Appliances included Washer, Refrigerator, Dishwasher, Stove, Dryer
Basement type Unfinished, Partial
Building Features
Style Detached
Stories 1.75
Heating & Cooling
Heating type Forced air, Propane
Exterior Features
Exterior finish Vinyl
Utilities
Sewer Sanitary sewer
Water Municipal water
Utilities Electricity, Cable, Telephone
Parking
Parking type No Garage, Concrete
Listing Description
Main Level
Kitchen 25.7 x 9.1
Living Room 11.3 x 12.10
Primary Bedroom 10.2 x 13.2
Ensuite 5.2 x 10.1
Foyer 0
Second Level
Bedroom 11.8 x 8.9
Bedroom 11.7 x 10.5
Bathroom 7.6 x 6.1
Listing Description
Lot Features
Frontage 48 ft
Lot features Paved driveway
Data provided by: Sault Ste. Marie Real Estate Board
Virtual Tour

Video
Floor Plan
downloadInterested in Viewing this Listing or Have Questions?
Thank you! Your submission has been received!
Oops! Something went wrong while submitting the form.
Similar Listings
view all listings