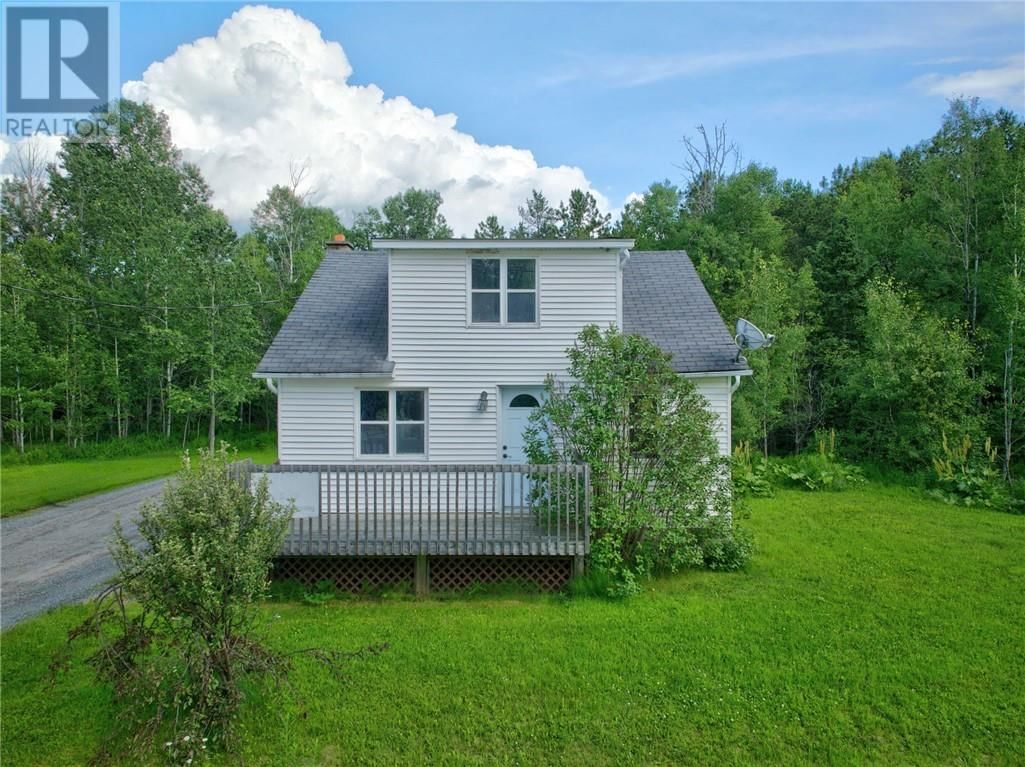
4050 Ristimaki Road
Sudbury, Ontario P3G 1M4
$
399500.00
mls number:
2129192

3
bed

1
bath

ft2

acres

Single Family


Property Details
Listing Description
Charming Country Retreat with Unmatched Potential – Backing onto Kivi Park. Escape to your own private, peaceful oasis with this solid home nestled on 5 beautiful acres of serene property. Offering the perfect blend of rural tranquility and urban convenience, this unique listing is located just 7 minutes from 4 Corners in Sudbury’s desirable South End. Whether you are looking for a quiet rural homestead or a distraction-free remote workspace, this property fits the bill. While the home is structurally sound and dependable, it needs some finishing touches and work, offering a fantastic opportunity to customize the space to your exact taste and build quick equity. Although the home is move-in ready it is presently used as quiet, productive office space. UNBEATABLE LOCATION: Directly adjacent to the spectacular Kivi Park at the rear of the lot, giving you world-class skiing, mountain bike and walking/running trails. Outdoor recreation right in your backyard. DUAL ACCESS: Features excellent accessibility for a second entry to the property off Raft Lake Road perfect for trailers, large vehicles or future development. (id:39198)
Summary
Property type
Single Family
built in
square footage
sqft
annual property taxes
community name
parking type
Not in CMS
land size
acres
time on market
Not in CMS
Bedrooms
Above grade 3
Bathrooms
Total 1
Interior Features
Basement type Full
Flooring Laminate, Carpeted, Vinyl
Building Features
Style House
Foundation type Block
Roof Asphalt shingle, Fiberglass
Heating & Cooling
Heating type Baseboard heaters
Exterior Features
Exterior finish Aluminum siding
Utilities
Sewer Septic System
Water Dug Well
Parking
Parking type Gravel
Listing Description
Second Level
Bedroom 10 x 7'9
Bedroom 10 x 8'10
Main Level
Bedroom 13 x 9
Dining Room 12'5 x 8'10
Bathroom 5 x 4'9
Living Room 22 x 11
Kitchen 13'4 x 8'2
Listing Description
Lot Features
Frontage 100 ft
Other Property Information
Zoning RU
Road surface Gravel road
Data provided by: Sault Ste. Marie Real Estate Board
Virtual Tour

Video
Floor Plan
downloadInterested in Viewing this Listing or Have Questions?
Thank you! Your submission has been received!
Oops! Something went wrong while submitting the form.
Similar Listings
view all listings