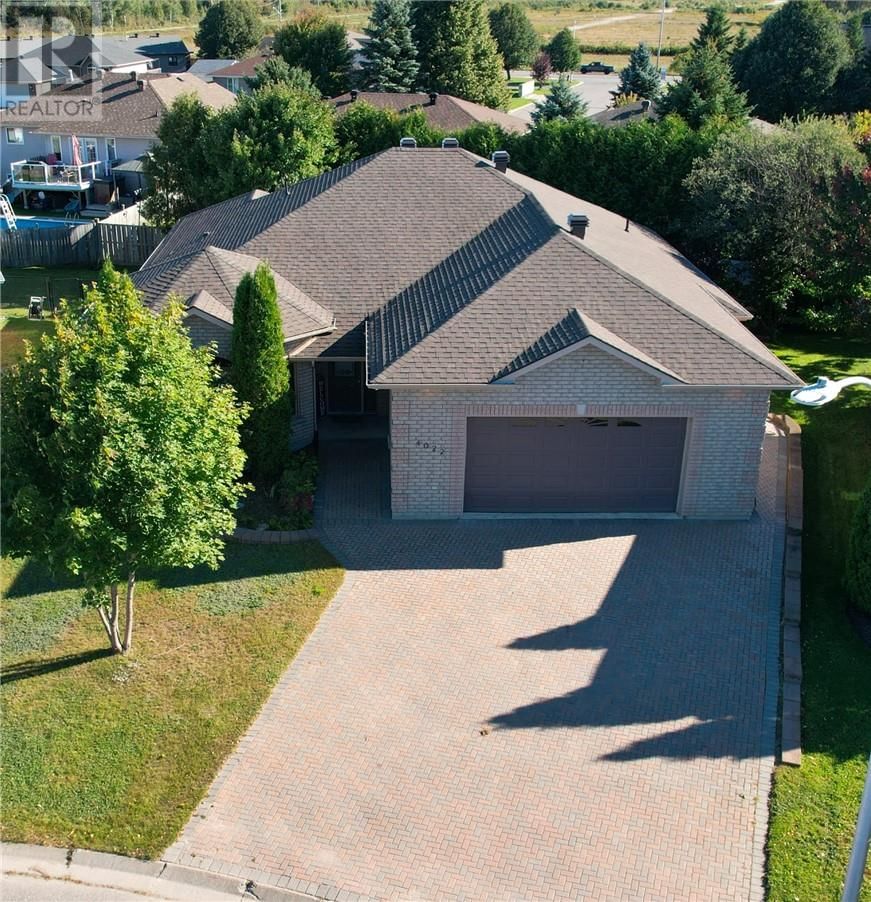
4022 Classic Parkway
Hanmer, Ontario P3P 1Y3
$
679900.00
mls number:
2131100

5
bed

4
bath

ft2

acres

Single Family


Property Details
Listing Description
Welcome home!!! This all brick, custom built bungalow is located in sought after Dominion Parc in the heart of the Valley. As you enter the home, you will find a large entrance to welcome your guests, an updated kitchen that features large, wrap around, solid oak cabinetry, granite countertops and an island with tons of storage throughout this well laid out space. Next, you will pour yourself a cup of coffee and relax in your all season sun room right off the kitchen that can be used as an extra entertaining space for upcoming gatherings. Doors open from this unique space to a large deck with gas hookup for your bbq. The main floor also features a huge primary bedroom with vaulted ceilings, two walk in closets, and an ensuite bath for your own private ""at home"" oasis. With 3+2 Bedrooms and 3/1 baths, this home can accomodate all your familiy's needs! The main floor is a great design with an open concept kitchen, living room and dining room area that also features a gas fireplace for those cozy fall evenings. Gleaming hardwood floors and tile throughout the main floor continue to showcase this esthetically charming space. Next, you will head down the hallway to find another large bedroom, additional 3pc bathroom, an office/multi-purpose area, laundry, access to the garage access into the interior of the home and an abundance of hallway closet storage! This home is fully wheel-chair accessible and also has a working elevator. On the lower level of the home you will find two more large bedrooms, an additional 3pc bathroom, a games room, a large family room and a large storage area.In-floor heating system throughout the lower level of this property generates high efficiency. Additionally, you will also notice the 24x25 attached garage featuring in-floor heat. Interlocking driveway! Shingles (2023) Cooktop (2025)Book your showing today! Rare find in today's market...Click https://pano.cool/p/01M35TJPT83KZ5GN1JWS153YZN for a 360' tour (id:39198)
Summary
Property type
Single Family
built in
square footage
sqft
annual property taxes
community name
parking type
Not in CMS
land size
acres
time on market
Not in CMS
Bedrooms
Above grade 5
Bathrooms
Total 4
Partial 1
Interior Features
Basement type Full
Flooring Tile, Hardwood, Laminate
Building Features
Style Bungalow, Custom, House
Foundation type Block, Concrete
Roof Asphalt shingle
Heating & Cooling
Fireplace type Gas, Insert
Heating type In Floor Heating, Boiler
Cooling Central air conditioning
Exterior Features
Exterior finish Brick
Fencing Fenced yard
Utilities
Sewer Municipal sewage system
Water Municipal water
Parking
Parking type Attached Garage
Listing Description
Lower Level
Storage 24.1 x 21.1
Family Room 34.2 x 30.3
3pc Bathroom 3pc
Games Room 13.5 x 8.5
Bedroom 11.11 x 11.5
Bedroom 10.5 x 9.7
Main Level
2pc Bathroom 2pc
2pc Bathroom 2pc
3pc Ensuite Bath 3pc
Living Room 14 x 15.2
Kitchen 14.7 x 17.5
Sunroom 12.6 x 9.8
Bedroom 13.2 x 9.10
Primary Bedroom 18.4 x 15.1
Listing Description
Lot Features
Frontage 50 ft
Other Property Information
Zoning R1-5
Community features Family Oriented
Data provided by: Sault Ste. Marie Real Estate Board
Virtual Tour

Video
Floor Plan
downloadInterested in Viewing this Listing or Have Questions?
Thank you! Your submission has been received!
Oops! Something went wrong while submitting the form.
Similar Listings
view all listings