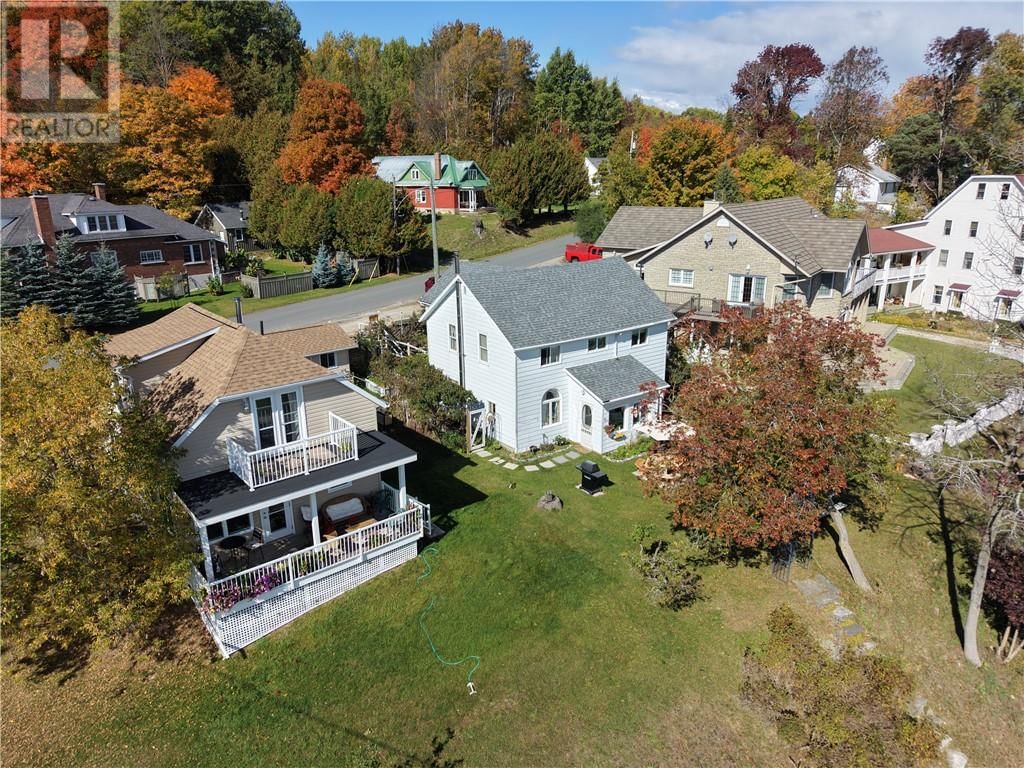
4 Thorburn
Gore Bay, Ontario P0P 1H0
$
459000.00
mls number:
2130863

4
bed

2
bath

ft2

acres

Single Family


Property Details
Listing Description
Century Home with Harbour Access in the Heart of Gore Bay Step into the character and charm of a classic century home, ideally situated on a unique lot with frontage on both Thorburn Street and Water Street, offering direct access to the beautiful Gore Bay Harbour and marina. Located just steps from downtown, this property puts shops, restaurants, waterfront amenities and the heart of the community right outside your door. This spacious two-storey home has been thoughtfully upgraded while retaining the warmth and character expected of a century property. The main level features a bright sunroom, kitchen, dining room and comfortable living room, along with a generously sized laundry/mudroom that provides excellent functionality for everyday living. Upstairs, you will find four bedrooms and one full bathroom with the second bathroom on the main level, offering plenty of room for family, guests or the potential for a home office or studio. The basement has been upgraded with spray foam insulation, adding to the home's comfort and efficiency. Additional improvements include a high-efficiency furnace and backup generator, providing peace of mind and dependable year-round living. The property's location is truly special, combining the convenience of being in the centre of Gore Bay with the rare advantage of direct harbour and marina access. Whether you're looking for a full-time residence, island retreat, or a property with potential for seasonal use, this charming century home offers a unique opportunity to enjoy waterfront living while remaining within walking distance of everything downtown Gore Bay has to offer. (id:39198)
Summary
Property type
Single Family
built in
square footage
sqft
annual property taxes
community name
parking type
Not in CMS
land size
acres
time on market
Not in CMS
Bedrooms
Above grade 4
Bathrooms
Total 2
Interior Features
Basement type Partial
Flooring Hardwood, Vinyl
Building Features
Style 2 Level, House
Stories 2
Foundation type Stone, Concrete
Roof Asphalt shingle
Heating & Cooling
Heating type Heat Pump, Forced air
Cooling Central air conditioning
Exterior Features
Exterior finish Aluminum siding, Vinyl siding
Fencing Partially fenced
Utilities
Sewer Municipal sewage system
Water Municipal water
Listing Description
Listing Description
Lot Features
Frontage 58 ft
Waterfront Features
Waterfront Unknown
Waterfront name Lake Huron
Other Property Information
Zoning R
Community features School Bus
Data provided by: Sault Ste. Marie Real Estate Board
Virtual Tour

Video
Floor Plan
downloadInterested in Viewing this Listing or Have Questions?
Thank you! Your submission has been received!
Oops! Something went wrong while submitting the form.
Similar Listings
view all listings