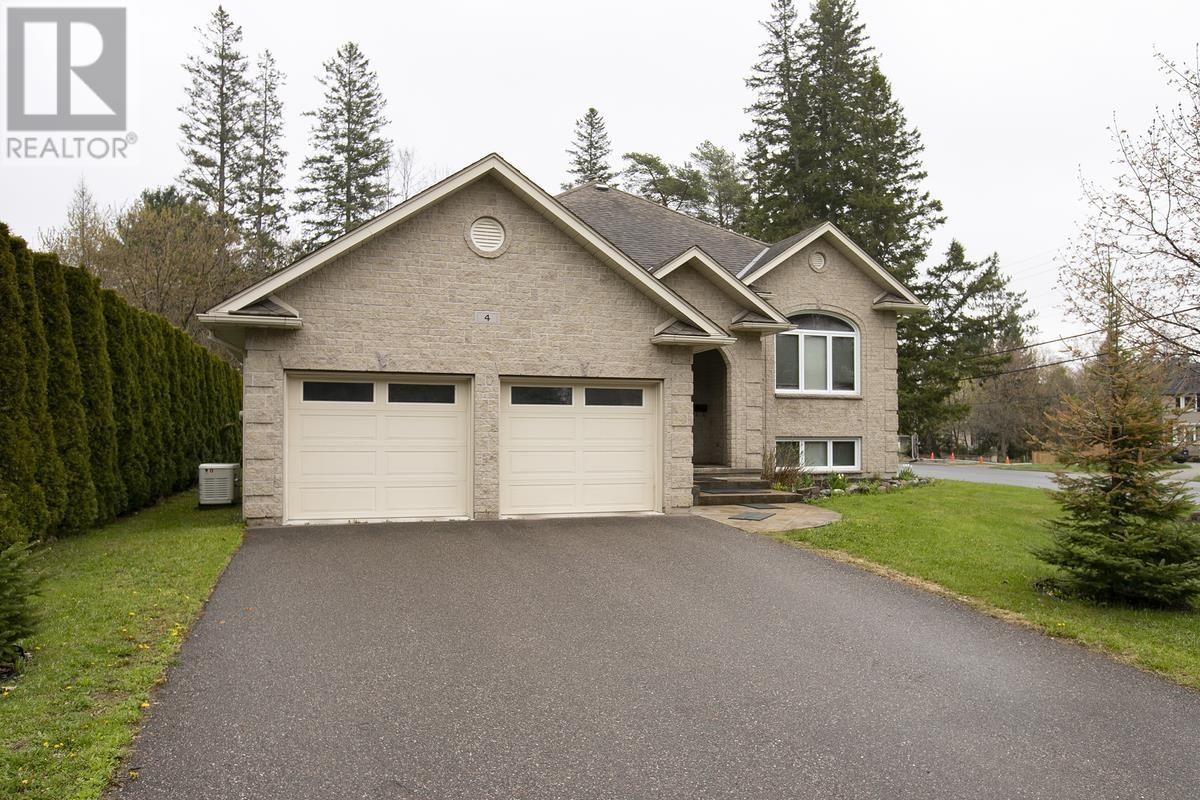
4 Parkdale Dr
Sault Ste. Marie, Ontario P6A 5P8
$
799900.00
mls number:
SM262111
3
bed
3
bath
1800
ft2
acres
Single Family
request a showing
Property Details
Listing Description
Stunning custom all-stone bungalow in a prime location, just steps from Algoma University, Bellevue Park, and Pine Street Marina! With over 3,600 sq. ft., this home offers 3+1 bedrooms, 3 full baths, and a bright open-concept kitchen, dining, and living area. The gourmet kitchen features a large island and French doors to a spacious wood deck, leading to a private lower-tiered patio with hot tub. The primary suite includes double doors, walk-in closet, and ensuite. The fully finished basement boasts a rec room, office/games area, bedroom, full bath, and massive laundry/cold room with stairs to the heated attached garage. Additional highlights include gas forced air heating, central air, central vacuum, backup generator, double paved driveway with stamped concrete walkway, and fresh paint throughout. Custom-built for quality, space, and functionality, this home and location are truly exceptional! Don't wait!! Book your viewing today!! (id:39198)
Summary
Property type
Single Family
built in
2006
square footage
1800
sqft
annual property taxes
$8,469.54
community name
Sault Ste. Marie
parking type
Not in CMS
land size
acres
time on market
Not in CMS

Bedrooms

Above grade 3

Below grade 1

Bathrooms

Total 3

Interior Features

Appliances included Washer, Refrigerator, Dishwasher, Stove, Dryer, Microwave, Window Coverings

Basement type Finished, Full

Flooring Hardwood

Building Features

Style Bungalow, Detached

Foundation type Poured Concrete

Heating & Cooling

Heating type Forced air, Natural gas

Cooling Central air conditioning, Air exchanger

Exterior Features

Exterior finish Stone

Utilities

Sewer Sanitary sewer

Water Municipal water

Utilities Natural Gas, Electricity, Cable, Telephone

Parking

Parking type Attached Garage, Garage

Listing Description

Main Level

Foyer 11.2 x 13.4

Kitchen 18.9 x 15

Dining Room 18.4 x 12.10

Living Room 12.8 x 17

Bedroom 10.5 x 12.3

Bedroom 11 x 12.6

Bedroom 14.5 x 15.4

Bathroom 8.1 x 8.2

Ensuite 9 x 9.7

Basement

Recreation Room 23.11 x 25.9

Laundry Room 16.4 x 13.9

Office 12.3 x 17.9

Bathroom 8.11 x 6.1

Bedroom 18.2 x 12.11

Utility Room 7.2 x 11.1

Listing Description

Lot Features

Frontage 75 ft

Lot features Paved driveway

Other Property Information

Community features Bus Route

Data provided by: Sault Ste. Marie Real Estate Board
Virtual Tour
Video
Floor Plan
download
Interested in Viewing this Listing or Have Questions?
Thank you! Your submission has been received!
Oops! Something went wrong while submitting the form.
Similar Listings
view all listings