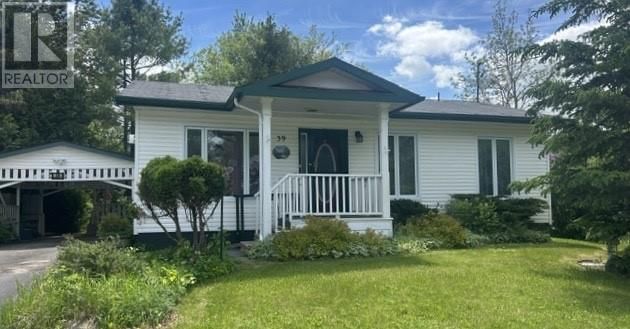
39 Blake Street
Little Current, Ontario P0P 1K0
$
425000.00
mls number:
2128399

2
bed

2
bath

ft2

acres

Single Family


Property Details
Listing Description
This meticulously cared for 2+1 bedroom, 2 bath home, set in a park-like setting, is turnkey and ready for its new owners. With continuous upgrades by the current owner, sitting on the back porch and enjoying your morning coffee is all the work you'll really need to do around this house. It has had a new roof installed in 2021, numerous window replacements, and a renovated kitchen with newer laminate flooring, while still retaining its original hardwood floors. The main floor offers easy, single-level living, featuring a large master bedroom with a garden door to the deck and an adjacent 4-piece bathroom. The backyard includes a small workshop for the hobbyist and a potting shed for the gardener. The full-height basement has a 3-piece bathroom and a large cold room, offering a blank canvas ready for your vision. It is truly a lovely home to enjoy. (id:39198)
Summary
Property type
Single Family
built in
square footage
sqft
annual property taxes
community name
parking type
Not in CMS
land size
acres
time on market
Not in CMS
Bedrooms
Above grade 2
Bathrooms
Total 2
Interior Features
Appliances included Refrigerator, Range - Electric
Basement type Full
Flooring Hardwood, Laminate
Building Features
Style Bungalow, House
Foundation type Block
Roof Asphalt shingle
Heating & Cooling
Heating type Baseboard heaters, Other
Cooling Partially air conditioned
Exterior Features
Exterior finish Vinyl siding
Utilities
Sewer Municipal sewage system
Water Municipal water
Parking
Parking type Carport
Listing Description
Basement
3pc Bathroom 10 x 4
Other 15 x 7
Other 11 x 11
Storage 26 x 11
Family Room 23 x 11
Main Level
4pc Bathroom 11 x 9
Bedroom 10 x 9
Bedroom 17 x 11
Living Room 24 x 12
Kitchen 15 x 11
Listing Description
Lot Features
Frontage 78 ft
Other Property Information
Zoning RESIDENTIAL
Data provided by: Sault Ste. Marie Real Estate Board
Virtual Tour

Video
Floor Plan
downloadInterested in Viewing this Listing or Have Questions?
Thank you! Your submission has been received!
Oops! Something went wrong while submitting the form.
Similar Listings
view all listings