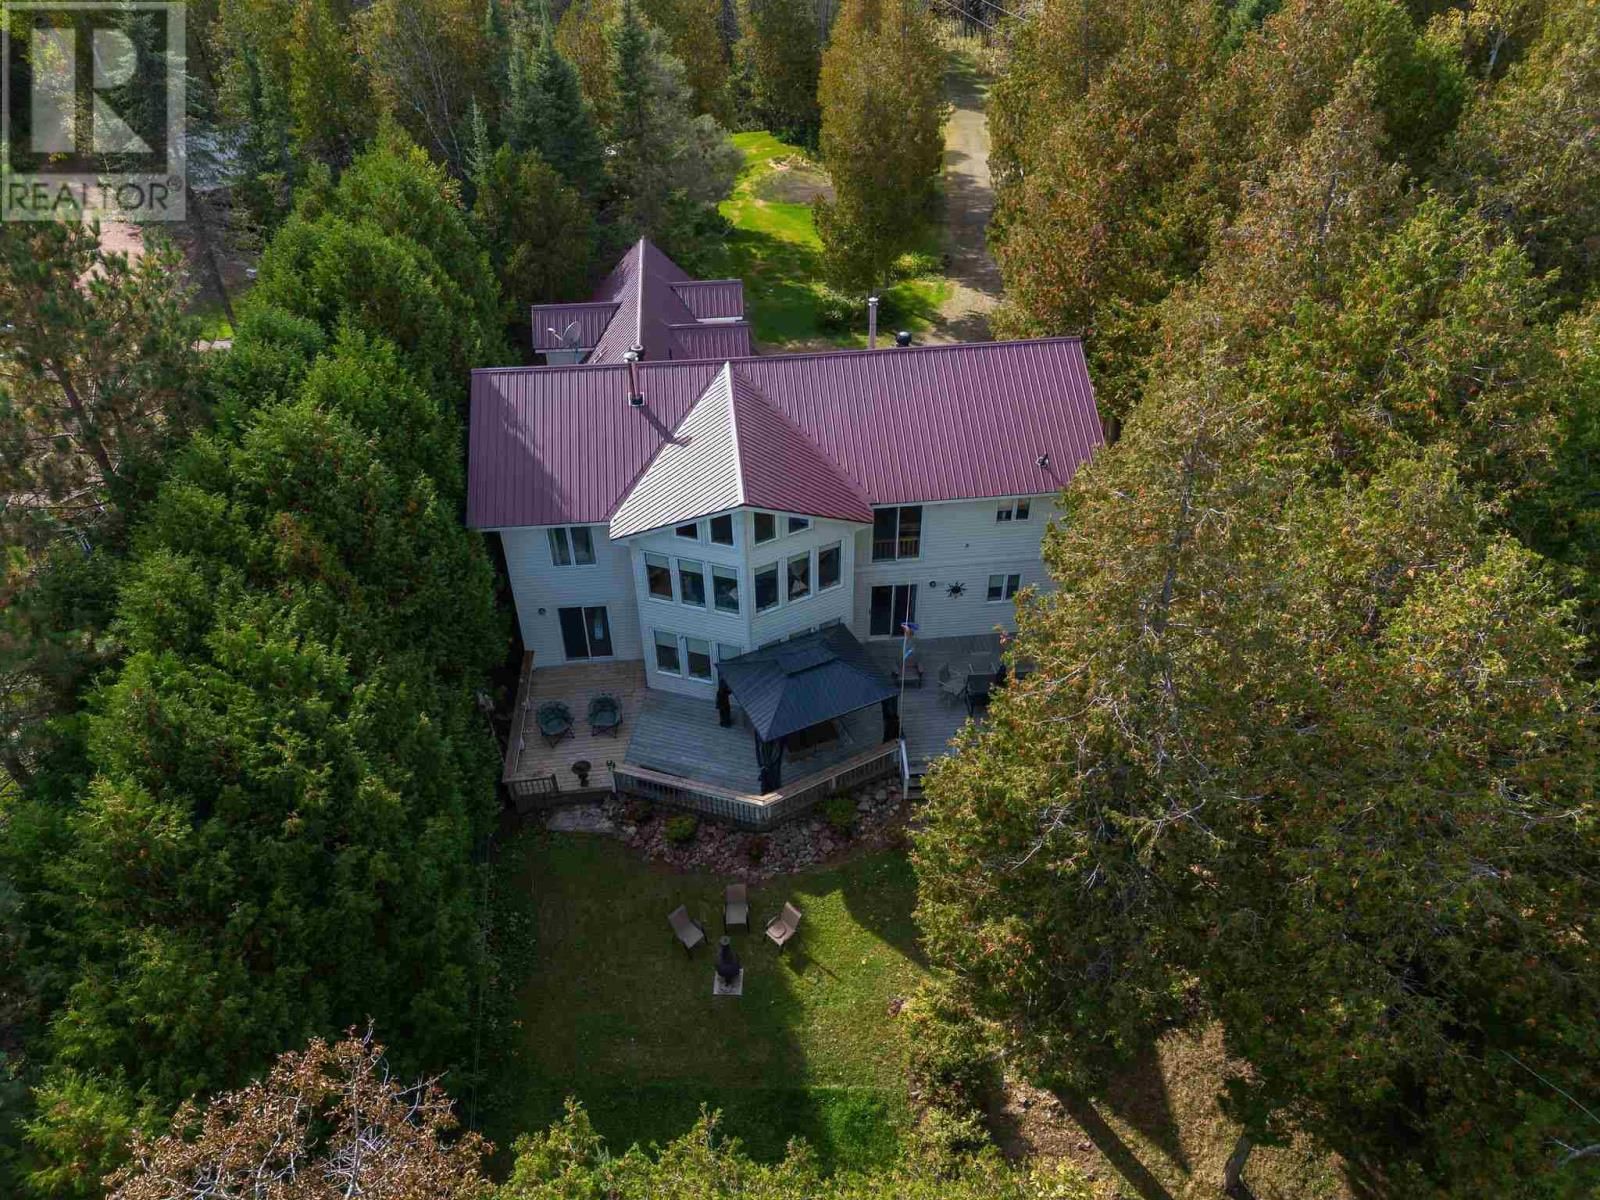
3882 Hamilton Dr
Hilton, Ontario P0R 1G0
$
699900.00
mls number:
SM262230
7
bed
2
bath
3020
ft2
1
acres
Single Family
request a showing
Property Details
Listing Description
Spacious 7 bed, 2 bath waterfront home set on over an acre of property! Featuring a new energy-efficient propane furnace and fully spray-foamed crawl space, garage and loft for added comfort and efficiency. Bright, updated kitchen with patio doors leading to a deck overlooking the water. Upper level offers a large rec room with wet bar—perfect for entertaining. Double attached garage, lakeside deck, private dock, and your own boat launch area complete this fantastic property. Ideal for multi-family living or rental potential! Enjoy island living with a wonderful community atmosphere, including a public school, hospital, great restaurants, and convenient grocery stores nearby. (id:39198)
Summary
Property type
Single Family
built in
1994
square footage
3020
sqft
annual property taxes
$3,931.00
community name
Hilton
parking type
Not in CMS
land size
1
acres
time on market
Not in CMS

Bedrooms

Above grade 7

Bathrooms

Total 2

Interior Features

Appliances included Washer, Water purifier, Water softener, Dishwasher, Stove, Dryer, Microwave, Wet Bar, Window Coverings, Microwave Built-in

Basement type Crawl space

Building Features

Style 2 Level, Detached

Stories 2

Foundation type Poured Concrete

Heating & Cooling

Heating type Baseboard heaters, Forced air, Electric, Propane, Wood

Exterior Features

Exterior finish Vinyl, Siding

Utilities

Sewer Septic System

Water Lake/River Water Intake

Utilities Electricity, Telephone

Parking

Parking type Garage, Gravel

Listing Description

Second Level

Bonus Room 20 x 12

Bathroom 10.7 x 7.0

Primary Bedroom 15.9 x 23.6

Bedroom 10.7 x 8.7

Bedroom 10.7 x 10.4

Bedroom 14.0 x 10.6

Recreation Room 16.1 x 17.5

Main Level

Laundry Room 10.3 x 7.2

Living Room 17.11 x 16.9

Kitchen 22.10 x 12.4

Foyer 8.8 x 7.7

Bedroom 10.0 x 10.3

Bathroom 10.3 x 7.4

Bedroom 10.7 x 8.10

Bedroom 10.5 x 10.3

Listing Description

Lot Features

Frontage 103 ft

Lot features Wet bar, Crushed stone driveway

View View

Waterfront Features

Waterfront Waterfront

Waterfront name Lake Huron / Moffat Bay

Data provided by: Sault Ste. Marie Real Estate Board
Virtual Tour
Video
Floor Plan
download
Interested in Viewing this Listing or Have Questions?
Thank you! Your submission has been received!
Oops! Something went wrong while submitting the form.
Similar Listings
view all listings