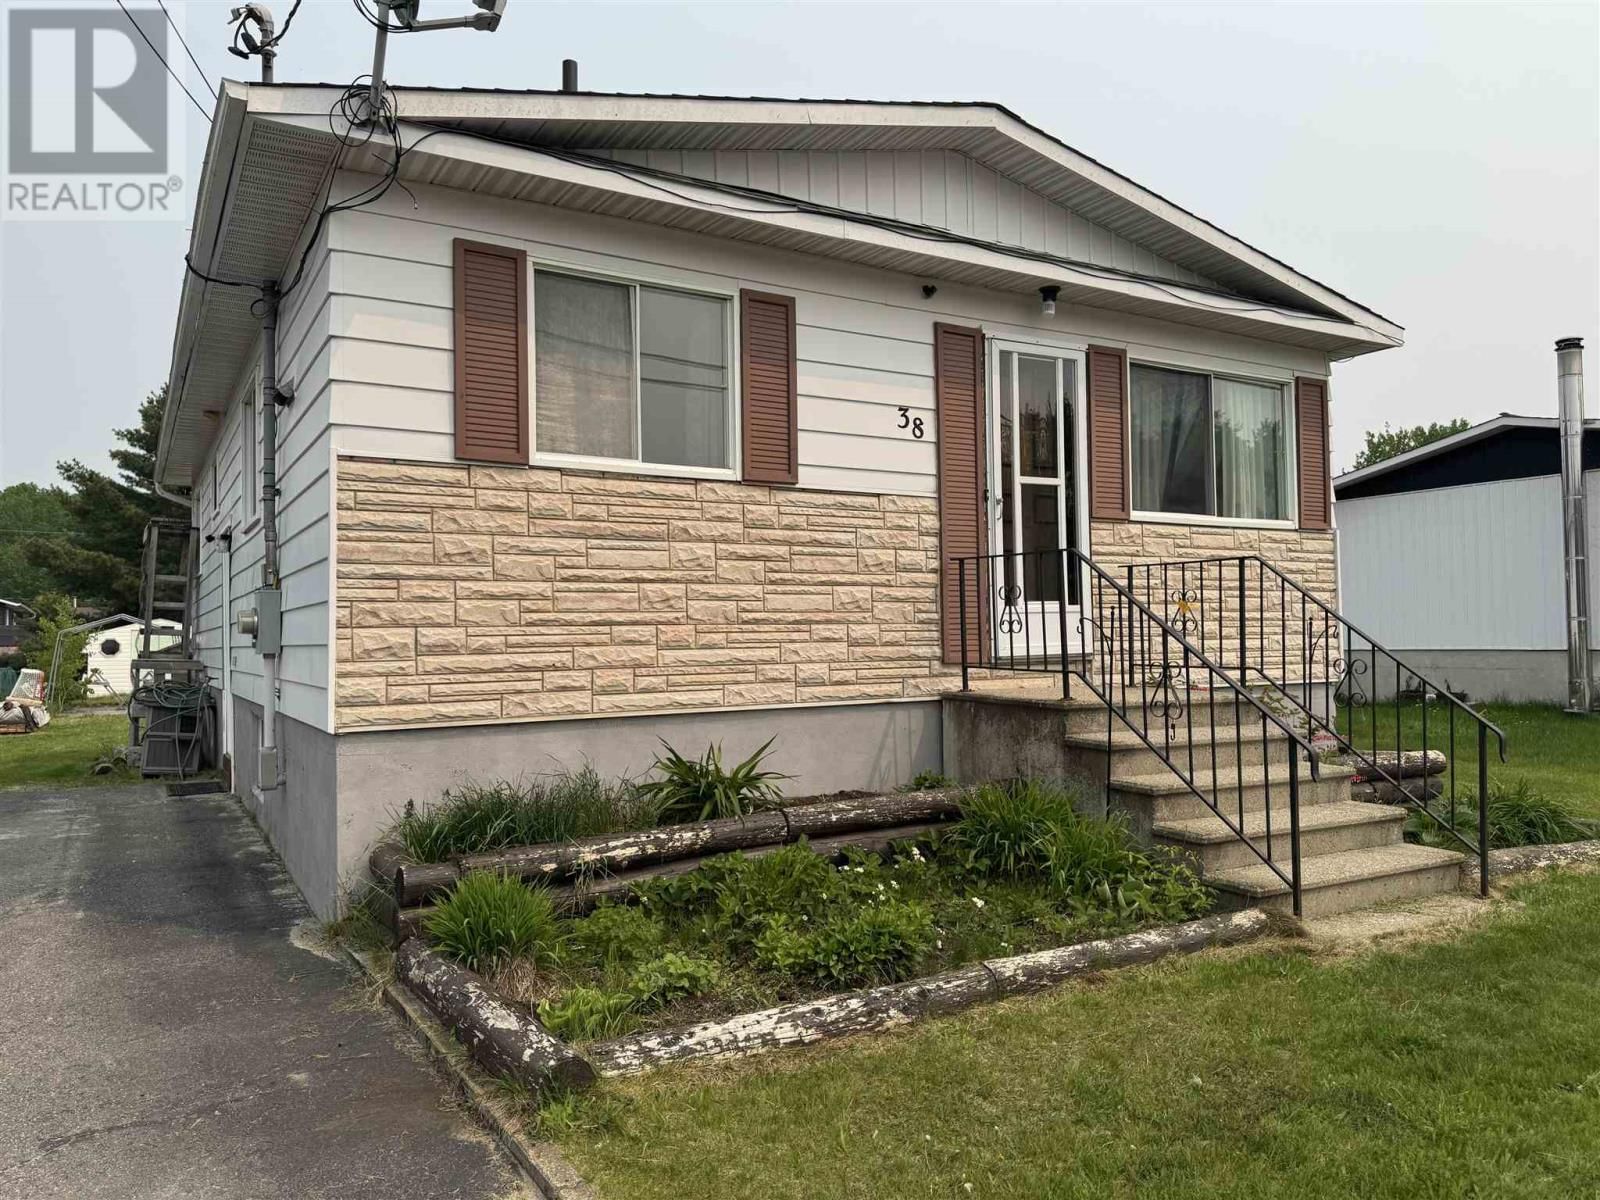
38 Richard St
Chapleau, Ontario P0M 1K0
$
265000.00
mls number:
SM260953

3
bed

2
bath

900
ft2

acres

Single Family


Property Details
Listing Description
Bright and welcoming 3-bedroom, 1.5-bath home situated in a desirable neighbourhood close to parks, golf course, walking trails, the river, and all amenities. This well-maintained property features tasteful updates throughout and offers a functional layout ideal for families or first-time buyers. Stay cozy with the WETT-certified wood stove, while the new hot water tank adds extra peace of mind. The large, mostly fenced yard provides plenty of space for children, pets, gardening, or entertaining, complete with a charming gazebo perfect for relaxing outdoors. The partially finished basement offers excellent potential for additional living space, a recreation room, home office, or gym, plus a large storage room for all your seasonal items and extras. A fantastic opportunity to own a bright and comfortable home in a sought-after location with easy access to nature and everyday conveniences! (id:39198)
Summary
Property type
Single Family
built in
1980
square footage
900
sqft
annual property taxes
$3,418.53
community name
Chapleau
parking type
Not in CMS
land size
acres
time on market
Not in CMS
Bedrooms
Above grade 3
Bathrooms
Total 2
Partial 1
Interior Features
Basement type Partially finished, Full
Building Features
Style Bungalow, Detached
Heating & Cooling
Fireplace type Wood, Stove
Heating type Baseboard heaters, Electric, Wood
Exterior Features
Exterior finish Siding, Other
Fencing Fenced yard
Utilities
Sewer Sanitary sewer
Water Municipal water
Utilities Electricity, Cable, Telephone
Parking
Parking type No Garage
Listing Description
Main Level
Kitchen 11.5 x 15.3
Living Room 15.9 x 11.5
Bedroom 8 x 115
Primary Bedroom 10.11 x 11.5
Bedroom 7.4 x 11.6
Bathroom 7.11 x 8.1
Basement
Recreation Room 21 x 20.4
Bathroom 5.11 x 3.11
Laundry Room 17.7 x 15.7
Listing Description
Lot Features
Frontage 50.01 ft
Lot features Paved driveway
Data provided by: Sault Ste. Marie Real Estate Board
Virtual Tour

Video
Floor Plan
downloadInterested in Viewing this Listing or Have Questions?
Thank you! Your submission has been received!
Oops! Something went wrong while submitting the form.
Similar Listings
view all listings