Bedrooms
Above grade 4
Below grade 2
Bathrooms
Total 7
Partial 1
Interior Features
Appliances included Washer, Refrigerator, Water softener, Hot Tub, Central Vacuum, Dishwasher, Stove, Range, Oven, Dryer, Microwave, Oven - Built-In, Blinds, Window Coverings, Garage door opener, Garage door opener remote(s), Water Heater
Basement type Finished, Separate entrance, Walk out, N/A
Building Features
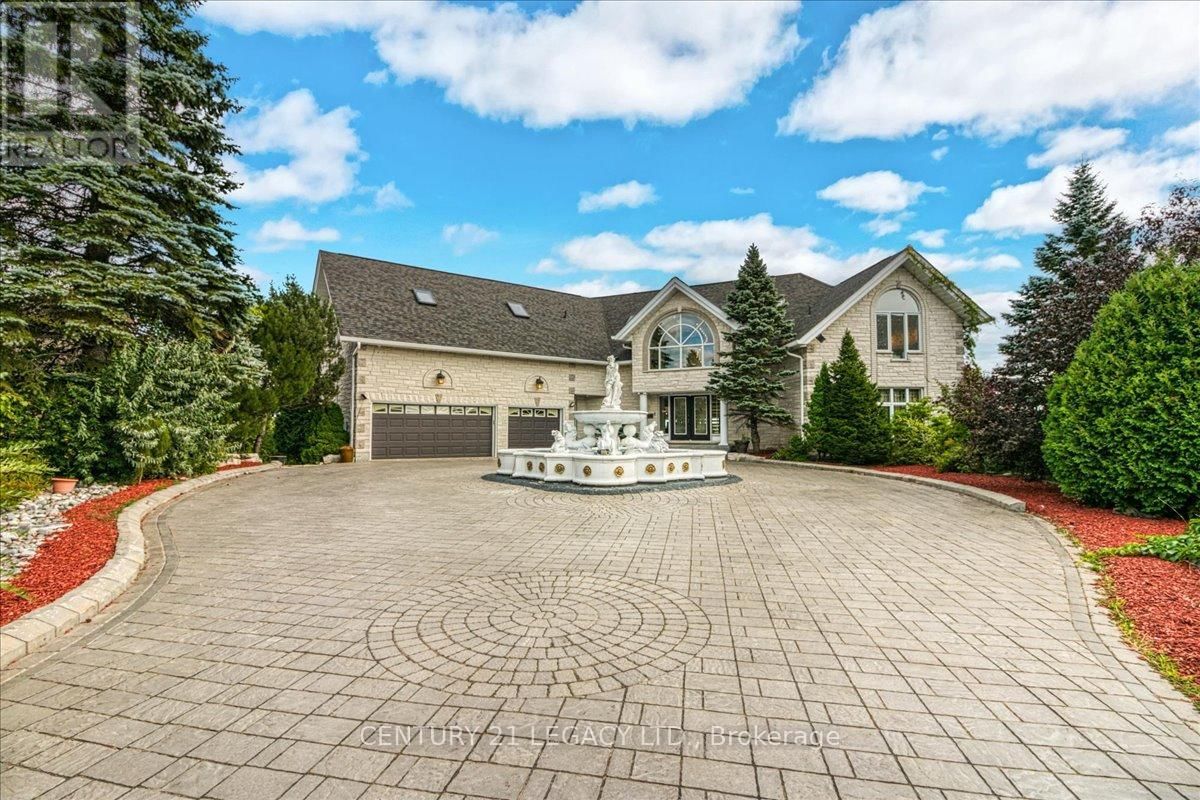
Style House, Detached
Stories 2
Foundation type Stone, Block, Concrete
Features Separate Heating Controls
Heating & Cooling
Heating type Forced air, Natural gas
Cooling Central air conditioning
Exterior Features
Exterior finish Stone
Utilities
Sewer Sanitary sewer
Water Municipal water
Parking
Parking type Attached Garage, Garage
Parking spaces 11
Main Level
Foyer 2.225 x 6.1265
Living Room 5.2121 x 6.096
Dining Room 4.0843 x 5.5778
Kitchen 4.3282 x 6.4313
Other 3.871 x 7.8943
Eating Area 4.1148 x 4.9987
Family Room 3.4747 x 5.2151
Laundry Room 3.1699 x 2.1641
Partial Bathroom 1.8898 x 2.4994
Second Level
Bathroom 4.8158 x 5.6693
Sitting Room 4.9378 x 3.5966
Bedroom 2 4.2367 x 4.511
Bedroom 3 4.2062 x 4.6025
Bathroom 3.2614 x 5.8217
Bedroom 4 6.8885 x 8.2296
Bathroom 2.987 x 2.3165
Primary Bedroom 5.7912 x 4.9378
Lower Level
Bedroom 5 5.1206 x 7.2238
Bedroom 3.0785 x 4.3007
Bathroom 1.585 x 3.5662
Sitting Room 6.9799 x 3.9014
Recreational, Games Room 9.1745 x 11.9177
Bathroom 4.2977 x 4.2977
Utility Room 4.0538 x 4.6055
Other 5.0597 x 5.8217
Basement
Bathroom 2.9261 x 3.5357
Lot Features
Frontage 50.8 ft
Lot dimensions 50.7 x 123 FT
Lot features Cul-de-sac, Level lot, Irregular lot size, Flat site, Lighting, Level, Paved yard, Sump Pump, Sauna
View Lake view, View, Direct Water View
Waterfront Features
Waterfront Waterfront on lake
Waterfront name Nepahwin Lake
Other Property Information
Zoning R1-5