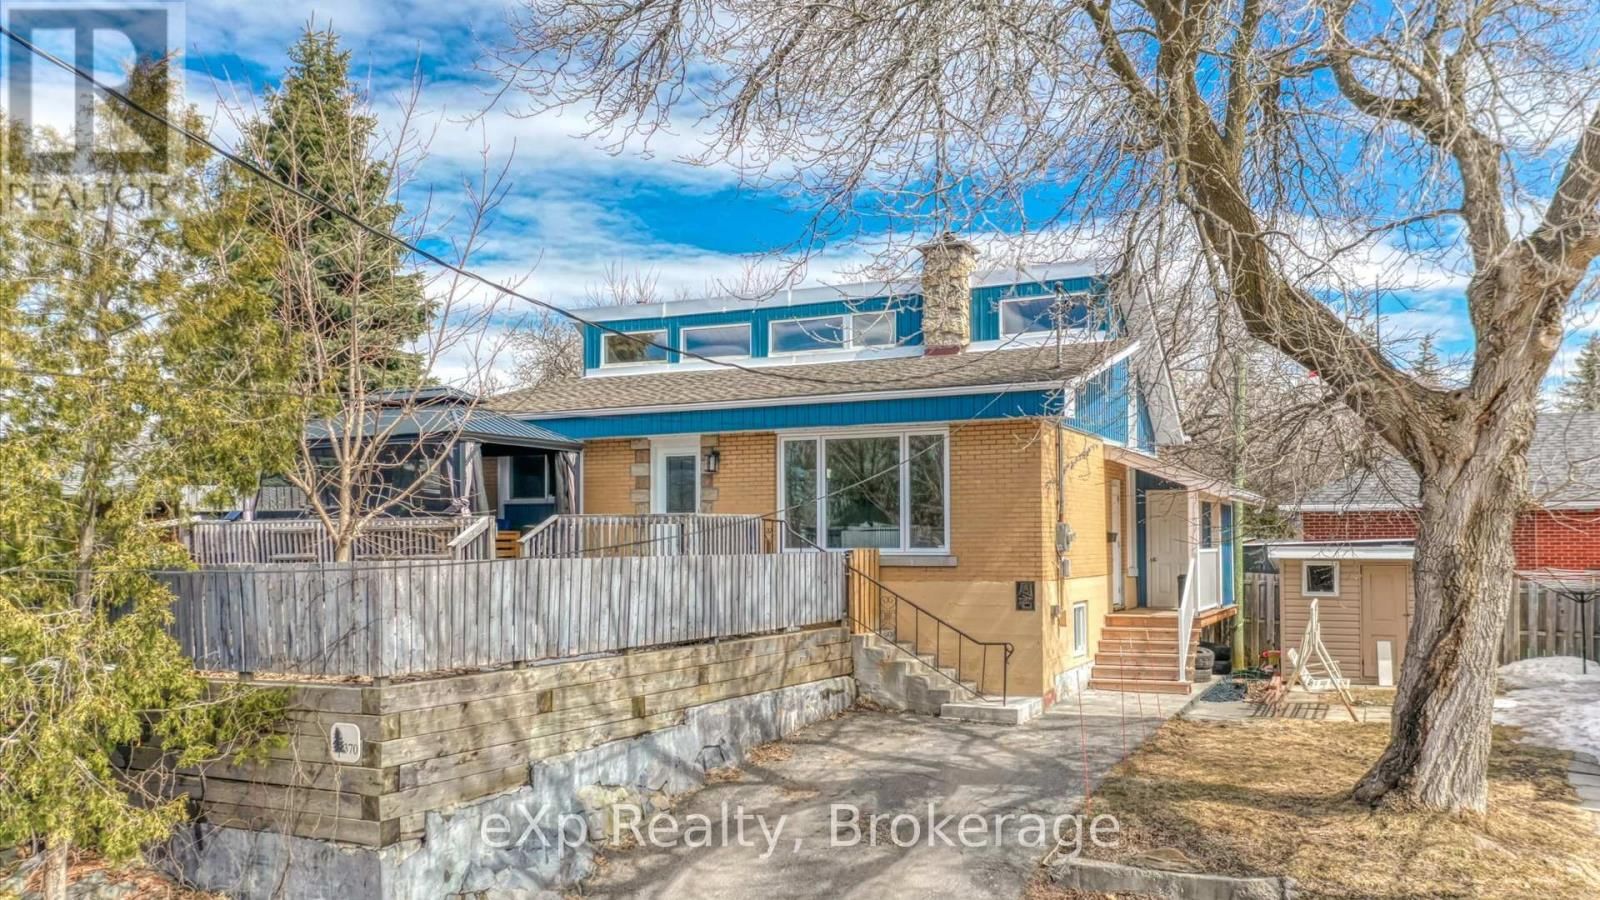
370 Medora Street
Sudbury, Ontario P3E 3G2
$
539000.00
mls number:
X14147016

2
bed

1
bath

ft2

0
acres

Single Family


Property Details
Listing Description
Discover the charm of 370 Medora, a distinctive and beautifully designed home in the highly desirable Hospital Area. Offering 2 bedrooms and 1 bathroom, this thoughtfully laid-out property is an excellent option for investors, frequent travellers, or downsizers looking for a low-maintenance home that is ready to enjoy from day one.Set within one of Whitehorse's most character-filled neighbourhoods, surrounded by beautiful architecture and established charm, this home offers a unique blend of personality, privacy, and practicality. From the moment you step inside, the home's striking design and inviting atmosphere make a lasting impression.The main floor is centred around an impressive fireplace, complemented by soaring vaulted ceilings that create a sense of space and warmth throughout the living area. The open-concept layout flows seamlessly into the kitchen, making the home both functional and welcoming. Step outside to your own private terrace, complete with a gazebo and raised garden beds - an ideal space to enjoy the outdoors without the demands of a large yard.The fully finished basement provides valuable additional living space, along with the opportunity to add a second bathroom while still retaining generous storage.Offering the convenience of condo-style living with the character and independence of a standalone home, 370 Medora presents plenty of flexibility. Make it your full-time residence, a part-time getaway, or an investment property to rent out. With minimal maintenance, exceptional privacy, and a truly memorable design, this is a unique opportunity to own a home that delivers on both lifestyle and long-term value. (id:39198)
Summary
Property type
Single Family
built in
square footage
sqft
annual property taxes
$4,365.00
community name
parking type
Not in CMS
land size
0
acres
time on market
Not in CMS
Bedrooms
Above grade 2
Bathrooms
Total 1
Interior Features
Appliances included Washer, Refrigerator, Central Vacuum, Dishwasher, Stove, Dryer, Water Heater - Tankless
Basement type Finished, Full
Building Features
Style House, Detached
Stories 1.5
Foundation type Concrete
Heating & Cooling
Fireplace type Woodstove
Heating type Forced air, Natural gas
Cooling Central air conditioning
Exterior Features
Exterior finish Brick, Vinyl siding
Utilities
Sewer Sanitary sewer
Water Municipal water
Parking
Parking type No Garage
Parking spaces 2
Listing Description
Main Level
Bedroom 3.73 x 3.3
Primary Bedroom 3.71 x 3.56
Dining Room 2.11 x 5.08
Living Room 3.81 x 5.13
Kitchen 3.28 x 2.49
Foyer 1.02 x 1.37
Other 1.25 x 1.52
Basement
Other 1.85 x 4.32
Recreational, Games Room 7.77 x 3.63
Other 2.97 x 3.51
Listing Description
Lot Features
Frontage 41 ft
Lot dimensions 41 x 39.6 FT
Other Property Information
Zoning R2-3
Data provided by: Sault Ste. Marie Real Estate Board
Virtual Tour

Video
Floor Plan
downloadInterested in Viewing this Listing or Have Questions?
Thank you! Your submission has been received!
Oops! Something went wrong while submitting the form.
Similar Listings
view all listings