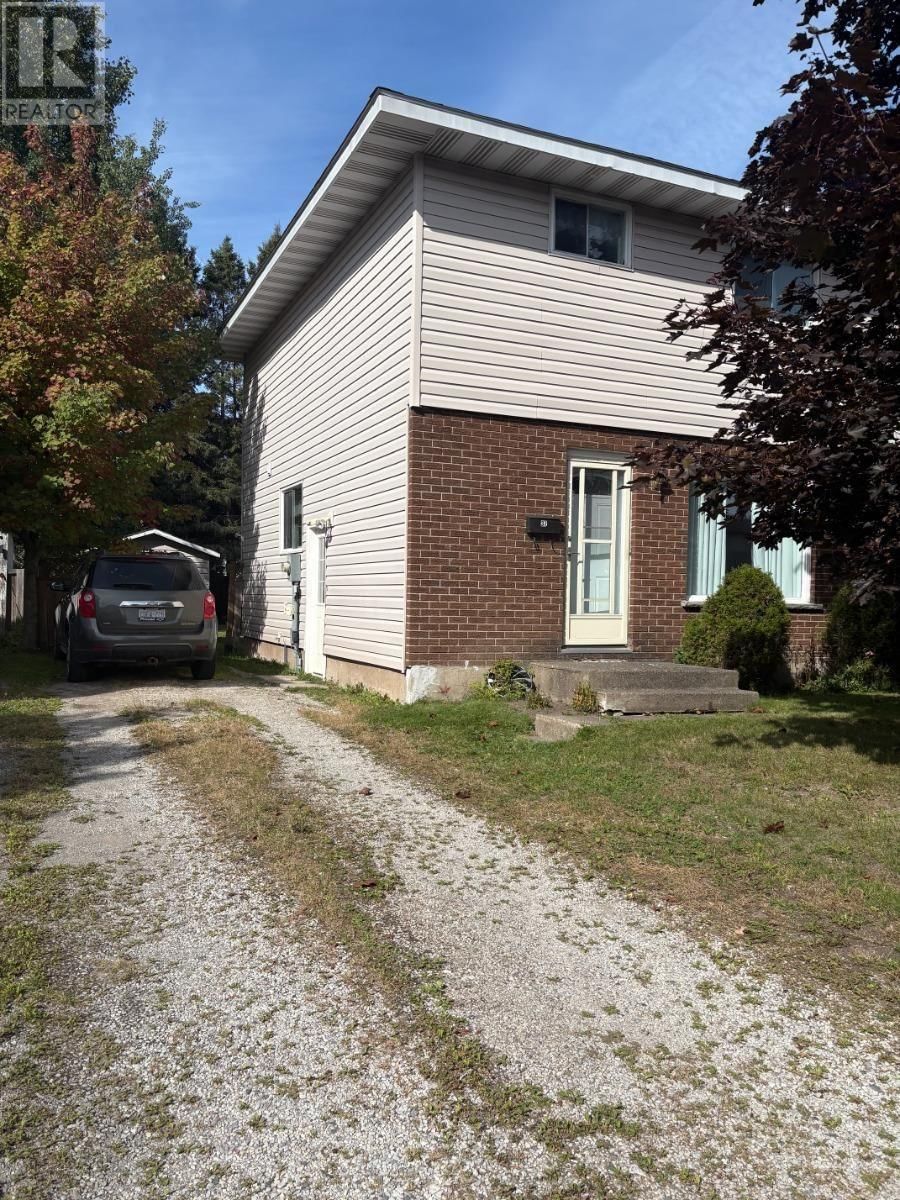
37 Panoramic Dr
Sault Ste. Marie, Ontario P6B 5T5
$
259900.00
mls number:
SM262620

3
bed

1
bath

1050
ft2

acres

Single Family


Property Details
Listing Description
Original owners since 1975! This charming 3 bedroom home offers a functional layout offering a kitchen highly sought after, dining room, living room, 4 piece bathroom plus full basement. enjoy the quaint backyard and all 4 appliances are recent purchases. This P-Patch semi-detached family home is located in an excellent location close to all amenities. This is an opportunity to make this long loved home your own. (id:39198)
Summary
Property type
Single Family
built in
1975
square footage
1050
sqft
annual property taxes
$2,422.65
community name
parking type
Not in CMS
land size
acres
time on market
Not in CMS
Bedrooms
Above grade 3
Bathrooms
Total 1
Interior Features
Appliances included Washer, Refrigerator, Stove, Dryer, Freezer
Basement type Full
Building Features
Style 2 Level, Attached
Stories 2
Foundation type Poured Concrete
Heating & Cooling
Heating type Baseboard heaters, Electric
Exterior Features
Exterior finish Brick, Vinyl
Utilities
Sewer Sanitary sewer
Water Municipal water
Utilities Electricity, Cable, Telephone
Parking
Parking type No Garage, Gravel
Listing Description
Main Level
Kitchen 8'11 x 13'10
Dining Room 9 x 10'4
Living Room 9'11 x 17'4
Second Level
Bathroom 5 x 9
Primary Bedroom 10'2 x 12.8
Bedroom 9'1 x 10'3
Bedroom 8'9 x 11'7
Basement
Utility Room 7'2 x 9
Recreation Room 8'8 x 18'7
Laundry Room 9'6 x 13'1
Listing Description
Lot Features
Frontage 31.47 ft
Lot features Crushed stone driveway
Data provided by: Sault Ste. Marie Real Estate Board
Virtual Tour

Video
Floor Plan
downloadInterested in Viewing this Listing or Have Questions?
Thank you! Your submission has been received!
Oops! Something went wrong while submitting the form.
Similar Listings
view all listings