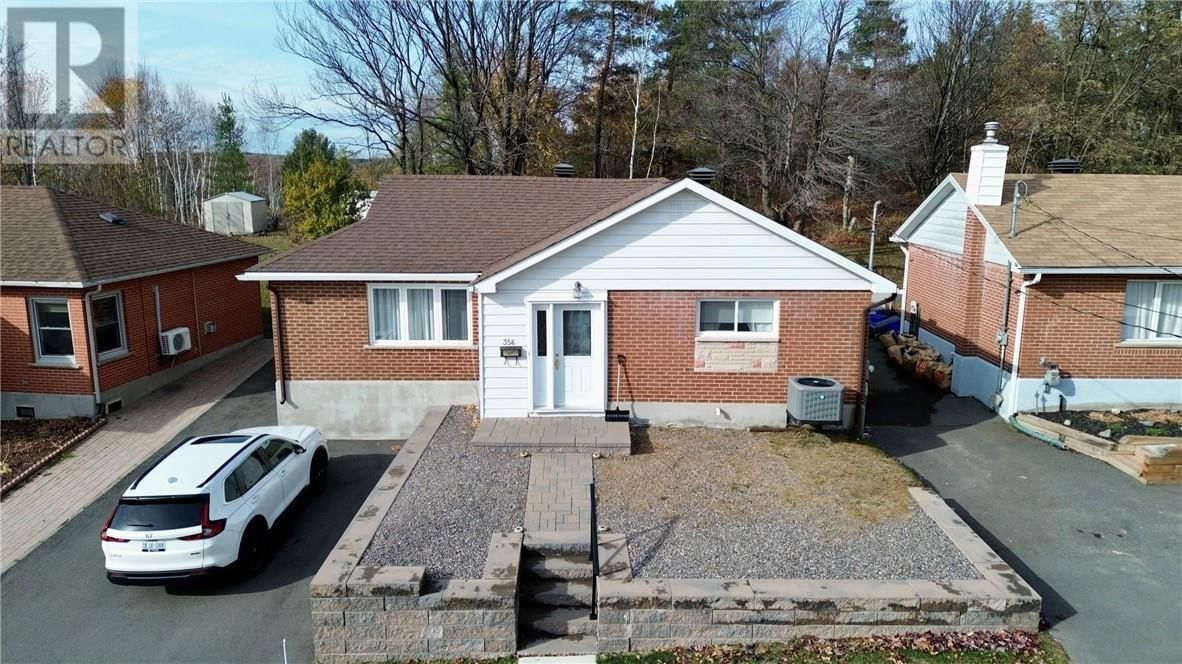
356 Wellington Heights
Sudbury, Ontario P3E 3V7
$
424900.00
mls number:
2131302

2
bed

1
bath

ft2

acres

Single Family


Property Details
Listing Description
Charming Character Home in the Highly Desirable Hospital Area. Welcome to this immaculate, move-in-ready home located in Sudbury’s Hospital Area. Perfectly combining classic charm with modern updates, this property offers bright, easy main-floor living in an unbeatable location near Bell Park, Ramsey Lake, Health Sciences North, Laurentian University and downtown amenities. Chef’s Kitchen is beautifully updated featuring sleek granite countertops, updated cabinetry, and stylish finishes, elegant, dedicated dining area with built in cabinet, ideal for hosting dinners or family gatherings. Private primary suite, features spacious double closets and a private walkout directly to the backyard patio, Spa-Inspired main 4-piece bathroom designed with premium finishes for a serene relaxation experience. Enjoy true single-level functionality with dedicated main-floor laundry, Low maintenance exterior includes a clean interlock driveway, low-maintenance landscaping, and a sturdy outdoor storage shed. Unfinished lower level offering ample storage space. Whether you are a first-time buyer, downsizing, or looking for a turnkey property in a premium neighbourhood, this home offers low-maintenance comfort and exceptional value. (id:39198)
Summary
Property type
Single Family
built in
square footage
sqft
annual property taxes
community name
parking type
Not in CMS
land size
acres
time on market
Not in CMS
Bedrooms
Above grade 2
Bathrooms
Total 1
Interior Features
Basement type Partial
Flooring Tile, Hardwood, Cork
Building Features
Style Bungalow, House
Stories 1
Foundation type Concrete Perimeter
Roof Asphalt shingle
Heating & Cooling
Heating type Forced air
Cooling Central air conditioning
Exterior Features
Exterior finish Brick, Vinyl siding
Fencing Not fenced
Utilities
Sewer Municipal sewage system
Water Municipal water
Listing Description
Main Level
Bedroom 11' x 10'6
Primary Bedroom 16'5 x 10'7
Dining Room 6'1 x 8'8
Living Room 17'10 x 11'3
Kitchen 11' x 10'
Listing Description
Lot Features
Frontage 50 ft
Other Property Information
Zoning R1
Road surface Paved road
Community features Family Oriented, Quiet Area, School Bus
Data provided by: Sault Ste. Marie Real Estate Board
Virtual Tour

Video
Floor Plan
downloadInterested in Viewing this Listing or Have Questions?
Thank you! Your submission has been received!
Oops! Something went wrong while submitting the form.
Similar Listings
view all listings