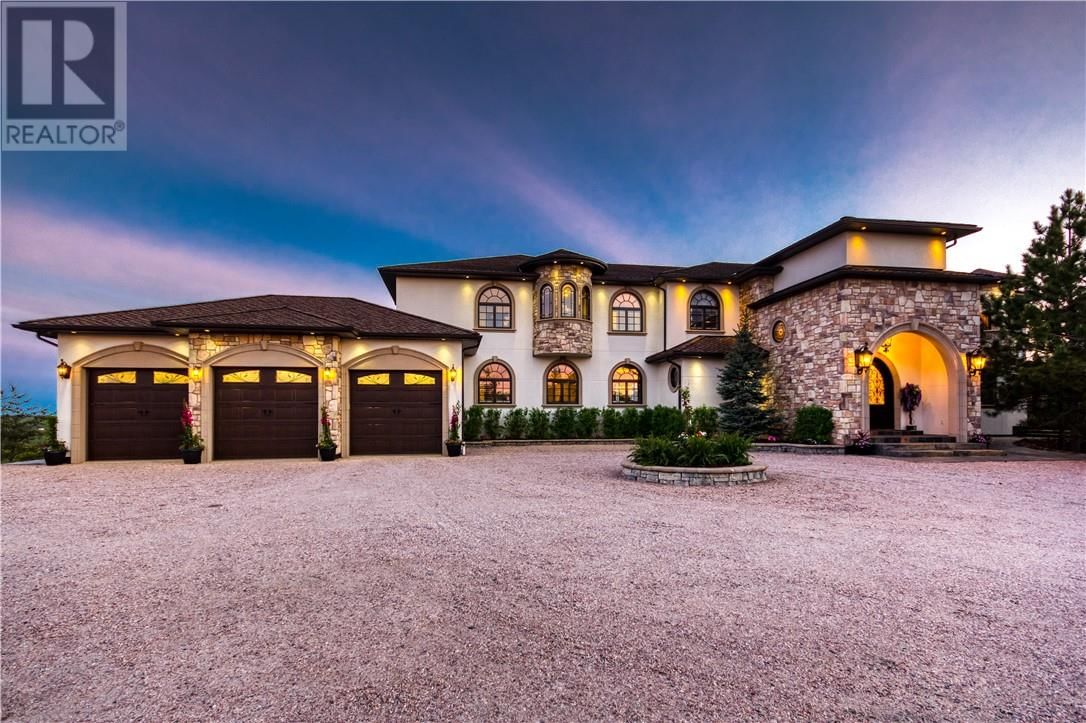
3521 Long Lake Road
Sudbury, Ontario P3G 1N1
$
4799999.00
mls number:
2126593

5
bed

5
bath

ft2

acres

Single Family


Property Details
Listing Description
3521 Long Lake Road, this custom-built estate is a remarkable expression of architectural presence, scale, and refined living. Thoughtfully designed across two expansive levels and two distinct wings, the residence balances grand entertaining with an intimate retreat, offering a seamless blend of sophistication and comfort. A dramatic gated entrance sets the tone, unveiling impeccably appointed principal rooms, including an elegant formal dining room and a chef's kitchen curated with premium appliances. Designed with elevated hosting in mind, the home also features a dedicated billiards salon and a secondary kitchen and bar. Bi-fold doors dissolve the boundary between indoors and out, creating an effortless indoor-outdoor experience ideal for gatherings. The amenities evoke the ambiance of a private resort: a sparkling outdoor saltwater pool, indoor pool, steam room, sauna, and in-ground hot tub are complemented by integrated lighting and sound systems, as well as multiple thoughtfully curated lounge and dining spaces designed for year-round enjoyment. The main-level primary suite serves as a serene sanctuary, offering privacy and indulgence, while four additional bedrooms provide exceptional accommodations for family and guests. Enhancing both functionality and architectural presence, a newly constructed 80x40 custom garage delivers exceptional space for collectors, enthusiasts, or those desiring premium storage, workspace, and a loft. Offered fully furnished and meticulously maintained, this distinguished hilltop estate presents a rare opportunity to acquire a residence defined by privacy, scale, and uncompromising luxury. (id:39198)
Summary
Property type
Single Family
built in
square footage
sqft
annual property taxes
community name
parking type
Not in CMS
land size
acres
time on market
Not in CMS
Bedrooms
Above grade 5
Bathrooms
Total 5
Partial 1
Interior Features
Basement type Full
Flooring Tile, Hardwood
Building Features
Style 2 Level, House
Stories 2
Foundation type Block, Poured Concrete
Roof Asphalt shingle
Heating & Cooling
Heating type Heat Pump, Boiler
Cooling Central air conditioning
Exterior Features
Exterior finish Stone, Stucco
Pool Inground pool, Indoor pool
Fencing Fenced yard
Utilities
Sewer Septic System
Water Drilled Well
Parking
Parking type Detached Garage
Listing Description
Second Level
Bedroom 16' x 12'
Bedroom 16' x 14'
Den 21' x 13'
Bedroom 14' x 12'
Bedroom 18' x 16'
Family Room 26' x irr
Main Level
Laundry Room 25' x 8'
Primary Bedroom 25' x 18'
Living Room 27' x 20'
Kitchen 29' x 19'
Family Room 28' x 16'
Dining Room 17' x 10'
4pc Ensuite Bath 14' x 12'
Foyer 15' x 8'
Listing Description
Lot Features
Frontage 591 ft
Other Property Information
Zoning RU
Data provided by: Sault Ste. Marie Real Estate Board
Virtual Tour

Video
Floor Plan
downloadInterested in Viewing this Listing or Have Questions?
Thank you! Your submission has been received!
Oops! Something went wrong while submitting the form.
Similar Listings
view all listings