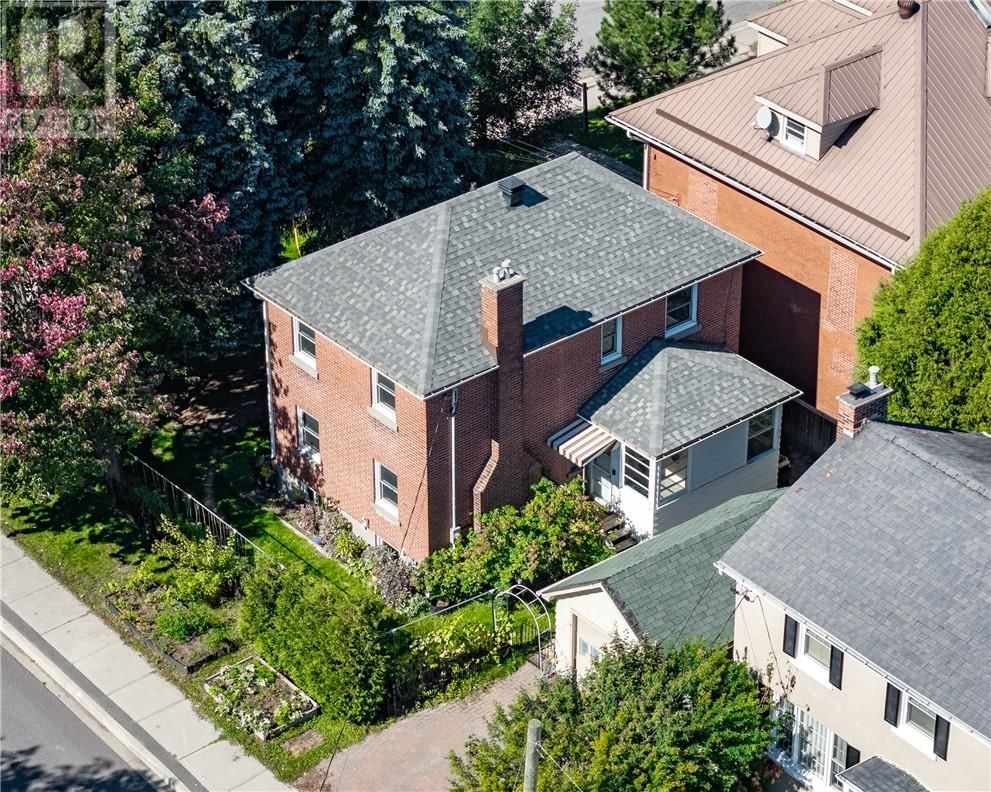
332 Homewood Avenue
Sudbury, Ontario P3E 3P7
$
575000.00
mls number:
2130623

3
bed

2
bath

ft2

acres

Single Family


Property Details
Listing Description
Welcome to 332 Homewood Avenue! Located in the highly sought-after Old Hospital area, this charming 3-bedroom, 2-bathroom home blends timeless character with plenty of space for comfortable everyday living. Step inside and you’ll immediately appreciate the old-world charm and character throughout, paired with a spacious kitchen that offers plenty of room to cook, gather, and entertain. With three generously sized bedrooms and two bathrooms, there’s plenty of space for families, guests, or a home office. Situated in one of Sudbury’s most desirable and established neighbourhoods, this home is close to amenities, schools, parks, shopping, and everything the Old Hospital area has to offer. A charming home in a prime location with space to make it your own — don’t miss the opportunity to make 332 Homewood Avenue yours! (id:39198)
Summary
Property type
Single Family
built in
square footage
sqft
annual property taxes
community name
parking type
Not in CMS
land size
acres
time on market
Not in CMS
Bedrooms
Above grade 3
Bathrooms
Total 2
Interior Features
Basement type Full
Flooring Hardwood, Carpeted
Building Features
Style 2 Level, House
Stories 2
Foundation type Concrete
Roof Asphalt shingle
Heating & Cooling
Fireplace type Gas, Insert
Heating type Baseboard heaters, Forced air
Cooling Central air conditioning
Exterior Features
Exterior finish Brick
Fencing Fence, Fenced yard
Utilities
Sewer Municipal sewage system
Water Municipal water
Parking
Parking type Detached Garage
Listing Description
Lower Level
Recreational, Games Room 14.5 x 18.5
Bathroom 8 x 10
Second Level
Bathroom 5.5 x 8.5
Bedroom 9.25 x 11
Bedroom 9.25 x 11
Primary Bedroom 12.5 x 13
Main Level
Living Room 11 x 12.75
Dining Room 8 x 12.75
Kitchen 11 x 19
Listing Description
Lot Features
Frontage 55 ft
Other Property Information
Zoning R2-2
Road surface Paved road
Community features Family Oriented, Bus Route
Data provided by: Sault Ste. Marie Real Estate Board
Virtual Tour

Video
Floor Plan
downloadInterested in Viewing this Listing or Have Questions?
Thank you! Your submission has been received!
Oops! Something went wrong while submitting the form.
Similar Listings
view all listings