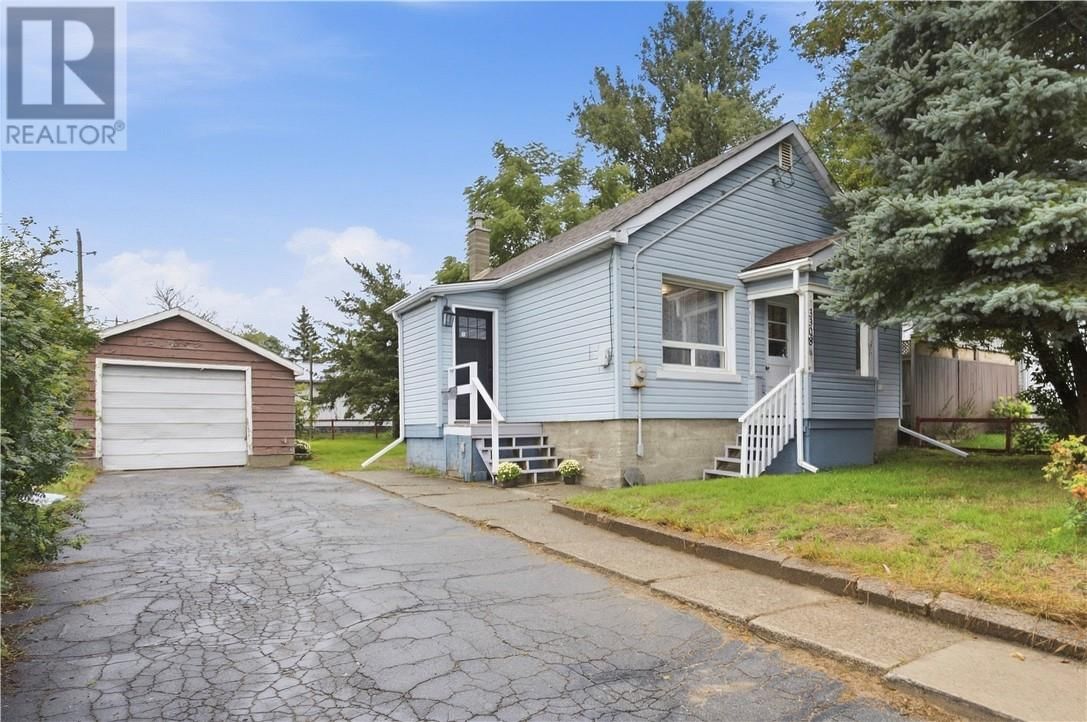
3308 Falconbridge Highway
Sudbury, Ontario P3L 1H3
$
365000.00
mls number:
2130425

3
bed

1
bath

ft2

acres

Single Family


Property Details
Listing Description
Welcome to 3308 Falconbridge Highway. This quaint bungalow has had the whole main floor redone, with new insulation behind the walls, new drywall, a new kitchen and flooring, and a new entrance and door. Brand new shingles complete the updates, giving the home a fresh start both inside and out. The main floor is simple and easy to live in. An open living area flows toward the kitchen and eat-in space, with two bedrooms and a bathroom all on one level. Downstairs, the basement is unfinished except for a finished bedroom — extra sleeping space now, with room to finish the rest later. Outside you will find a detached garage, driveway parking, a fenced yard, and mature trees. There is also the possibility of adding parking at the back near the garage. The lot stays manageable without a long list of outdoor work. Falconbridge Highway puts you on a main route through Garson, with convenient access to work, amenities, and the rest of Greater Sudbury. A strong fit for a first-time buyer, downsizer, or anyone who wants an updated bungalow with bonus space downstairs. Book your showing today before it’s gone! (id:39198)
Summary
Property type
Single Family
built in
square footage
sqft
annual property taxes
community name
parking type
Not in CMS
land size
acres
time on market
Not in CMS
Bedrooms
Above grade 3
Bathrooms
Total 1
Interior Features
Basement type Full
Building Features
Style Bungalow, House
Stories 1
Foundation type Wood, Poured Concrete
Roof Asphalt shingle
Heating & Cooling
Heating type Forced air
Exterior Features
Exterior finish Vinyl siding
Fencing Fenced yard
Utilities
Sewer Municipal sewage system
Water Municipal water
Listing Description
Main Level
Kitchen 8.11 x 15.0
Listing Description
Lot Features
Frontage 50 ft
Other Property Information
Zoning R2-2
Road surface Paved road
Data provided by: Sault Ste. Marie Real Estate Board
Virtual Tour

Video
Floor Plan
downloadInterested in Viewing this Listing or Have Questions?
Thank you! Your submission has been received!
Oops! Something went wrong while submitting the form.
Similar Listings
view all listings