33 Eyre Street
Sudbury, Ontario P3C 4A4
$
385000.00
mls number:
2131143

4
bed

2
bath

ft2

acres

Single Family


Property Details
Listing Description
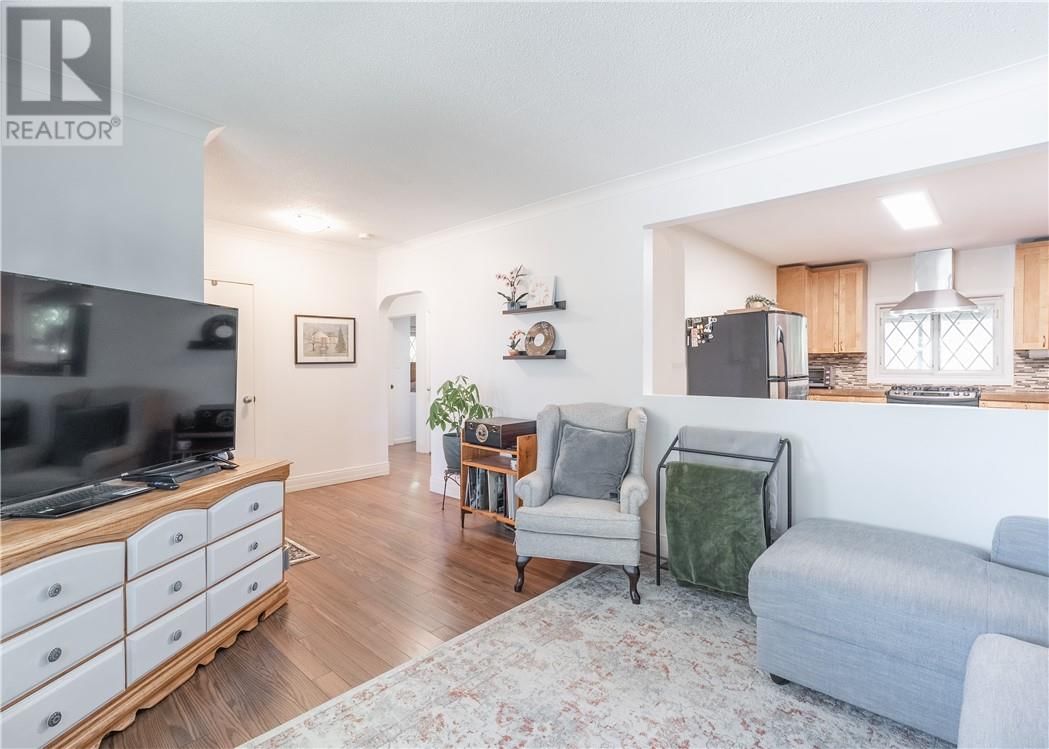
Welcome to this charming brick home in Sudbury’s West End, offering 4 bedrooms, 2 full bathrooms, and a flexible layout to suit a variety of needs. The spacious living room opens into the kitchen, featuring sleek concrete countertops and ample space for everyday living and entertaining. The main bathroom features a tiled shower, while the generous foyer provides a welcoming entrance to the home. The upper in-law suite has its own separate entrance and can be used as additional living space for the household, a private area for family or guests, or potentially as a mortgage helper. The space also offers the flexibility to be incorporated into the main living area, depending on the needs of the next owner. Additional features include plenty of character and charm throughout, a detached garage, and a convenient West End location close to Queen’s Athletic Field, the Indoor Tennis Centre, public transit, and local amenities. A versatile home with plenty of space and options in a convenient West End location. (id:39198)
Summary
Property type
Single Family
built in
square footage
sqft
annual property taxes
community name
parking type
Not in CMS
land size
acres
time on market
Not in CMS
Bedrooms
Above grade 4
Bathrooms
Total 2
Interior Features
Basement type Crawl space
Building Features
Style 2 Level, House
Stories 1.5
Foundation type Concrete
Roof Asphalt shingle
Heating & Cooling
Heating type Boiler
Cooling None
Utilities
Sewer Municipal sewage system
Water Municipal water
Parking
Parking type Detached Garage
Listing Description
Second Level
Bedroom 14'4 x 10'9
Kitchen 10'6 x 7'4
Bedroom 10'9 x 9'3
Main Level
Den 9'4 x 8'4
Bedroom 11'3 x 10'1
Kitchen 14'3 x 10
Other 16'8 x 8'4
Bedroom 11'3 x 11'2
Living Room 19'9 x 11'3
Listing Description
Lot Features
Frontage 55 ft
Other Property Information
Zoning R2-3
Data provided by: Sault Ste. Marie Real Estate Board
Virtual Tour

Video
Floor Plan
downloadInterested in Viewing this Listing or Have Questions?
Thank you! Your submission has been received!
Oops! Something went wrong while submitting the form.
Similar Listings
view all listings