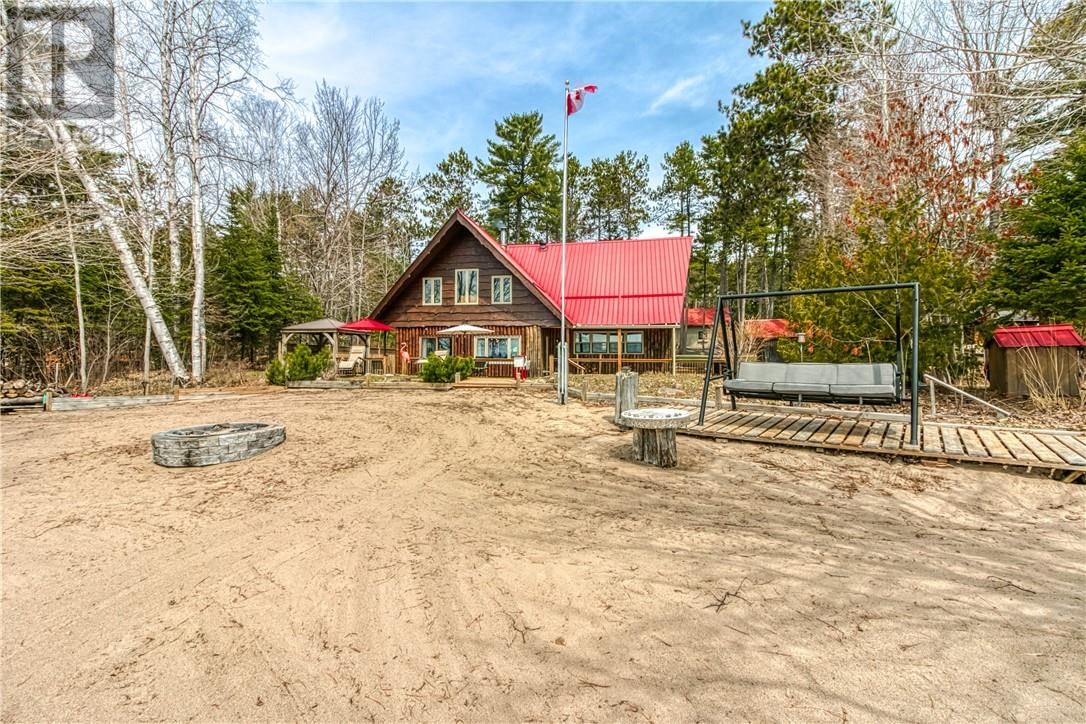
33 Dominion Park Drive
Thessalon, Ontario P0R 1L0
$
875000.00
mls number:
2127456

3
bed

3
bath

ft2

acres

Single Family


Property Details
Listing Description
Welcome to 33 Dominion Park Drive, tucked away on a large beautiful treed lot along the pristine North Shores of Lake Huron. This exceptional post and beam custom built home offers an unmatched blend of comfort, craftsmanship, and natural beauty. With its own wide stretch of soft, sandy beach and unobstructed south-facing views, you’ll experience everything from warm sunrises to breathtaking sunsets. Whether you’re sipping morning coffee while the lake sparkles or winding down to the rhythm of the waves, the setting is simply unforgettable. Built with care and timeless design, this year round home features soaring vaulted ceilings, rich hardwood floors, and large windows that fill the space with natural light, offering panoramic views of the water. The heart of the home is the magazine worthy chef’s kitchen, complete with granite countertops, solid wood cabinetry, stainless steel sink and appliances, and open sightlines to the living spaces and the lake beyond. The main floor's primary ensuite features a 3pc bath, walk-in closet and laundry. Upstairs, you'll find a cozy yet airy family room with more stunning lake views, massive loft style bedroom, 3rd bedroom and full bathroom. With an impressive woodstove, propane wall furnace(2017), and electric backup, come low utility costs. Additional updates: steel roof (2009), newer windows including a brand new oversized lake facing window (2025), plumbing/electrical/water heater (2017), and professional crawl space improvements by Kenmar Basement Systems (2017). Outside, the property continues to captivate surrounded by perennials. The detached garage features a spacious loft—ideal for a studio, extra living space or storage. Whether you're looking for a permanent home, a seasonal getaway, or a family retreat, 33 Dominion Park Drive offers the rare opportunity to live on one of the Great Lakes, surrounded by beauty, while being easily accessible. This is more than a home and once you arrive, you simply won’t want to leave! (id:39198)
Summary
Property type
Single Family
built in
square footage
sqft
annual property taxes
community name
parking type
Not in CMS
land size
acres
time on market
Not in CMS
Bedrooms
Above grade 3
Bathrooms
Total 3
Partial 1
Interior Features
Basement type Crawl space
Flooring Hardwood, Carpeted
Building Features
Style 2 Level, House
Stories 2
Foundation type Concrete
Roof Metal
Heating & Cooling
Fireplace type Wood, Woodstove
Heating type Baseboard heaters, Other, Wood Stove
Exterior Features
Exterior finish Wood, Log
Utilities
Sewer Septic System
Water Sand point
Parking
Parking type Detached Garage, Parking Space(s)
Listing Description
Second Level
Bathroom 10.4 x 11.6
Storage 8.4 x 7
Bedroom 14.3 x 13
Bedroom 20.10 x 23.8
Family Room 24.2 x 19.1
Main Level
2pc Bathroom 8.11 x 8.1
Laundry Room 6.9 x 9.9
3pc Ensuite Bath 8.3 x 9.9
Primary Bedroom 20.10 x 13.7
Dining Room 10.10 x 21.9
Living Room 13.4 x 21.9
Kitchen 24.3 x 18.1
Listing Description
Lot Features
Frontage 111 ft
Waterfront Features
Waterfront Waterfront on lake
Waterfront name Lake Huron
Other Property Information
Zoning RES
Road surface Paved road
Data provided by: Sault Ste. Marie Real Estate Board
Virtual Tour

Video
Floor Plan
downloadInterested in Viewing this Listing or Have Questions?
Thank you! Your submission has been received!
Oops! Something went wrong while submitting the form.
Similar Listings
view all listings