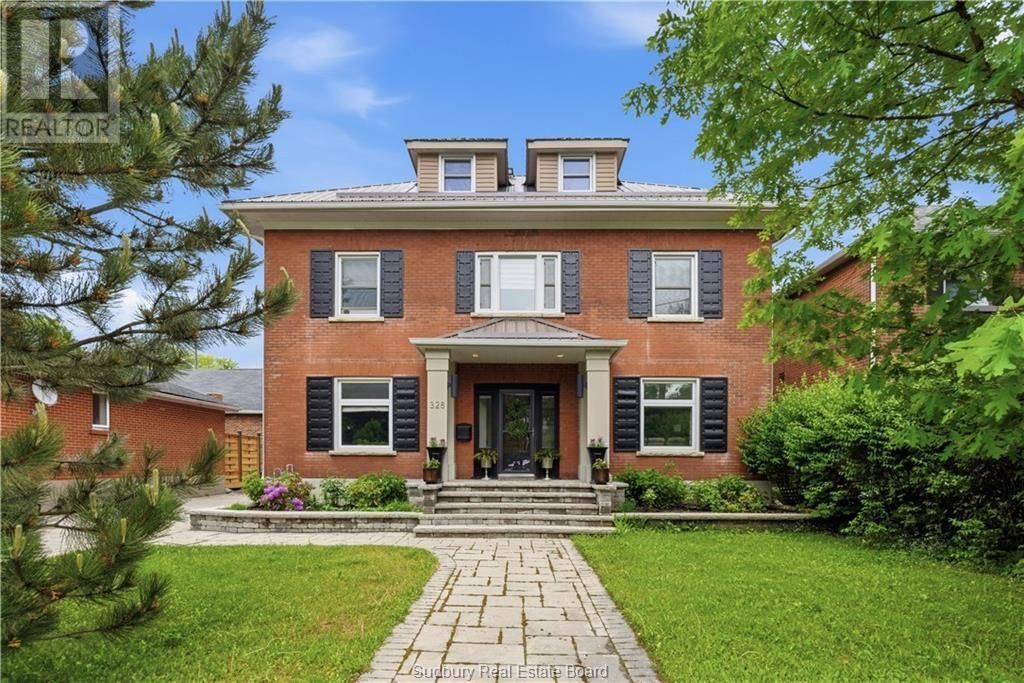
328 Homewood
Sudbury, Ontario P3E 3P7
$
999999.00
mls number:
2131214

6
bed

4
bath

ft2

acres

Single Family


Property Details
Listing Description
Absolutely stunning 6-bedroom , 3-storey Century home nestled in one of the city's most sought-after neighbourhoods, just steps from downtown amenities, restaurants, and entertainment. This stately residence has been meticulously restored and updated while preserving its timeless charm and architectural character. The heart of the home is the spectacular custom dream kitchen, featuring an abundance of soft-close cabinetry, premium appliances including a double-door stainless steel refrigerator, Wolf gas cooktop, dual wall ovens, and exceptional workspace for the avid chef. Rich hardwood flooring flows throughout the home, complemented by large windows that bathe every room in natural light. The second level boasts three spacious bedrooms, including an impressive primary retreat featuring three closets, one of which is a bright and generous walk-in. The luxurious 5-piece ensuite offers a soaker tub and glass shower, creating a spa-like sanctuary. The third level is equally impressive, offering three additional bedrooms and a charming fourth bathroom and beautiful skylight, perfect for a growing family, guests, or home office space. The lower level provides additional living space with a welcoming family room featuring a wet bar, making it the perfect setting for entertaining friends, hosting game nights, or simply relaxing with family. Step outside to the professionally landscaped grounds showcasing extensive interlocking stonework, an inviting private courtyard complete with a fire pit and six-person hot tub, and an in-ground sprinkler system. The detached garage offers excellent storage and features a spacious upper-level loft area, ideal for seasonal storage and organization. A rare opportunity to own a truly exceptional family home where timeless character, modern luxury, and an unbeatable location come together in perfect harmony. (id:39198)
Summary
Property type
Single Family
built in
square footage
sqft
annual property taxes
community name
parking type
Not in CMS
land size
acres
time on market
Not in CMS
Bedrooms
Above grade 6
Bathrooms
Total 4
Partial 1
Interior Features
Basement type Full
Flooring Tile, Hardwood, Other
Building Features
Style 2 Level, House
Stories 2.5
Foundation type Block
Roof Metal
Heating & Cooling
Heating type Hot Water
Exterior Features
Exterior finish Brick
Utilities
Sewer Municipal sewage system
Water Municipal water
Parking
Parking type Detached Garage
Listing Description
Lower Level
Recreational, Games Room 26'7 x 12'10
Main Level
Other 11'6 x 9'4
Foyer 30'6 x 9
Dining Room 13'7 x 9'4
Living Room 21'4 x 13'7
Kitchen 30 x 13'9
Third Level
Bedroom 11'7 x 11
Bedroom 12'5 x 12'3
Bedroom 14'9 x 12
Second Level
Bedroom 13 x 12'7
Primary Bedroom 16'8 x 13'8
Listing Description
Lot Features
Frontage 56 ft
Other Property Information
Zoning R-1
Data provided by: Sault Ste. Marie Real Estate Board
Virtual Tour

Video
Floor Plan
downloadInterested in Viewing this Listing or Have Questions?
Thank you! Your submission has been received!
Oops! Something went wrong while submitting the form.
Similar Listings
view all listings