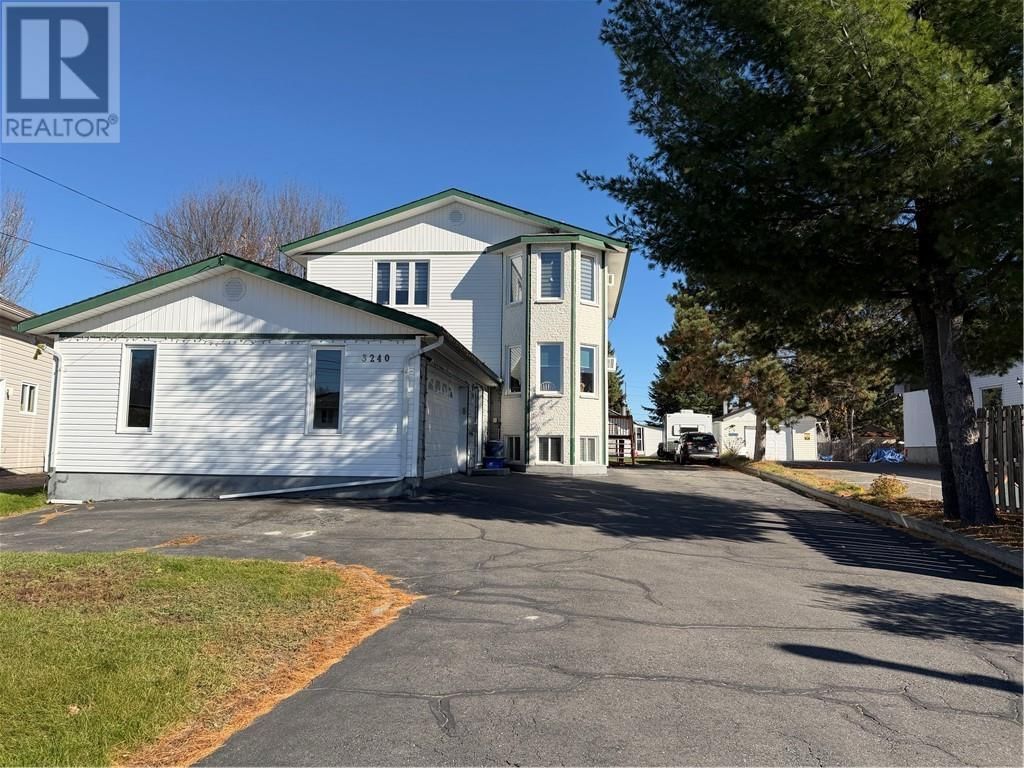
3240 Lina Street
Val Caron, Ontario P3N 1S5
$
750000.00
mls number:
2131097

bed

bath

ft2

acres

Multi-family


Property Details
Listing Description
Excellent investment opportunity! This solid, well-maintained, owner-built triplex is located on a quiet cul-de-sac in Val Caron, just a short walk to shopping, restaurants and many everyday amenities. Built with pride and carefully maintained over the years, the property features three spacious 2-bedroom, 1-bathroom units, each offering a private entrance and its own laundry facilities. All three units are bright and inviting with large windows, generous room sizes and no carpeting throughout. The main-floor unit features a covered rear deck leading to a lovely 3-season gazebo, providing additional space to relax and enjoy the outdoors. The upper unit also offers a covered rear deck, while the lower-level unit is bright and welcoming with large windows and a comfortable, functional layout. A paved triple driveway provides ample parking, along with an attached garage currently used by the main-floor unit. The exterior is finished in brick and siding, and the shingles were replaced in 2021. The property is heated electrically, with all utilities currently paid by the owner. An added benefit for investors is the exceptional tenant history. The upper and lower units are occupied by excellent, long-term tenants who have been in the property since it was built approximately 29 years ago and would like to remain. The main-floor unit is currently owner-occupied. Whether you're looking to expand your investment portfolio or purchase a well-established income property, this triplex offers a rare combination of solid construction, spacious units, long-term tenancy and a convenient location. NOTE: income and expense information is available in the supplementary documents and form 299 Sellers disclosure. (id:39198)
Summary
Property type
Multi-family
built in
square footage
sqft
annual property taxes
community name
parking type
Not in CMS
land size
acres
time on market
Not in CMS
Interior Features
Basement type Full
Flooring Tile, Parquet
Building Features
Stories 2
Roof Asphalt shingle
Heating & Cooling
Heating type Baseboard heaters
Exterior Features
Exterior finish Brick, Vinyl siding
Utilities
Sewer Municipal sewage system
Water Municipal water
Parking
Parking type Attached Garage
Listing Description
Listing Description
Lot Features
Frontage 54 ft
Other Property Information
Zoning R3 D30
Road surface Paved road
Data provided by: Sault Ste. Marie Real Estate Board
Virtual Tour

Video
Floor Plan
downloadInterested in Viewing this Listing or Have Questions?
Thank you! Your submission has been received!
Oops! Something went wrong while submitting the form.
Similar Listings
view all listings