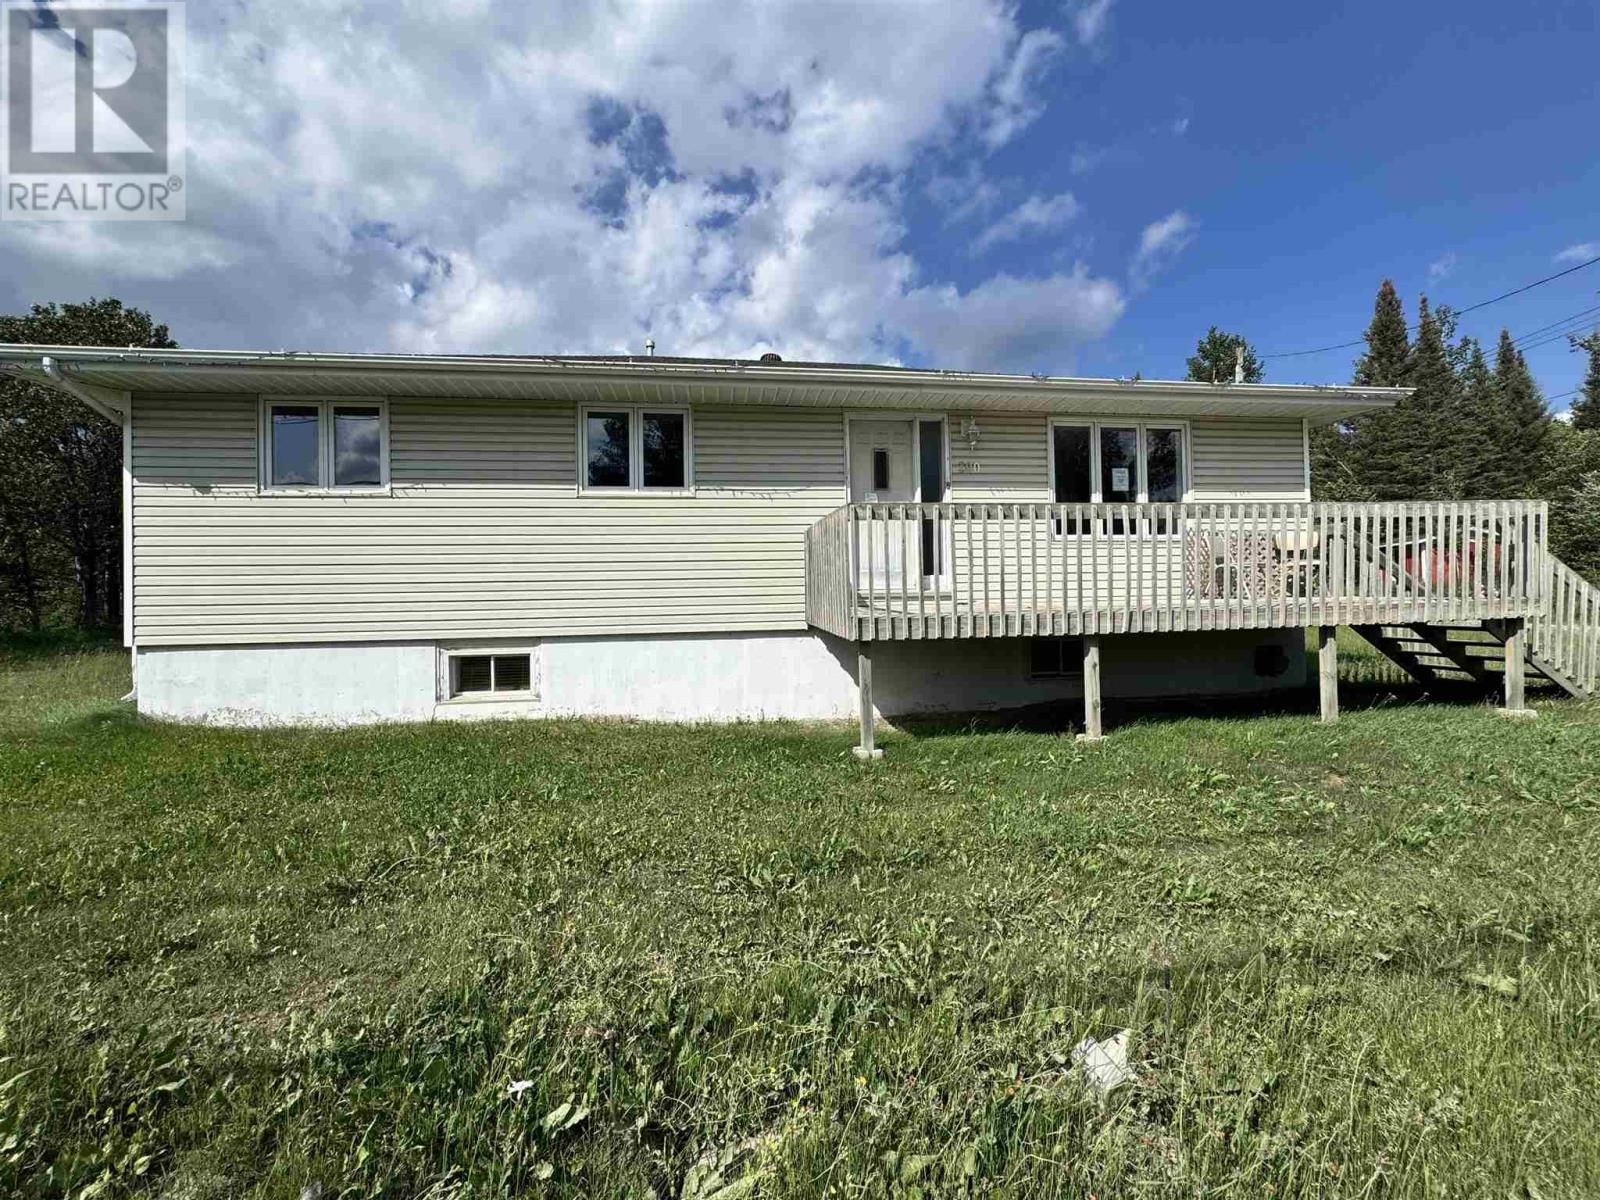
300 Martel Rd
Chapleau, Ontario P0M 1K0
$
259900.00
mls number:
SM262596

3
bed

2
bath

1335
ft2

acres

Single Family


Property Details
Listing Description
Discover the perfect blend of comfort, space, and practicality in this well-maintained 3-bedroom, 2-bath bungalow situated on a large lot just outside of town limits—offering the added benefit of lower property taxes while remaining just minutes from all amenities. The bright, open-concept kitchen, living, and dining area creates a welcoming space for everyday living and entertaining. Designed with functionality in mind, this home offers an abundance of storage throughout, ensuring there's a place for everything. A standout feature of this property is the two detached garages 26 x 26 & 16 & 24) and expansive outdoor space, providing exceptional storage for vehicles, recreational equipment, boats, trailers, ATVs, or a workshop. Whether you're a hobbyist, outdoor enthusiast, or simply need extra room for your toys and tools, this property delivers. If you've been searching for a home that offers country living, practical space, and excellent value, this property is a must-see. Enjoy the freedom of a spacious lot, lower taxes, and all the storage you've been looking for—without sacrificing convenience. (id:39198)
Summary
Property type
Single Family
built in
1960
square footage
1335
sqft
annual property taxes
community name
Chapleau
parking type
Not in CMS
land size
acres
time on market
Not in CMS
Bedrooms
Above grade 3
Bathrooms
Total 2
Interior Features
Appliances included Dishwasher
Basement type Finished, Full
Building Features
Style Bungalow, Detached
Heating & Cooling
Heating type Forced air, Oil, Electric, Propane
Exterior Features
Exterior finish Siding
Utilities
Sewer Septic System
Water Drilled Well
Utilities Electricity, Cable, Telephone
Parking
Parking type Detached Garage, Garage, Gravel
Listing Description
Main Level
Kitchen 8.10 x 14.3
Bedroom 9 x 11
Bedroom 13.3 x 14.1
Bedroom 10.10 x 11.2
Basement
Recreation Room 29.3 x 17.4
Bathroom 5.8 x 9.5
Laundry Room 9.5 x 9.6
Bonus Room 16 x 11.11
Listing Description
Lot Features
Frontage 158.11 ft
Lot features Corner Site, Crushed stone driveway
Data provided by: Sault Ste. Marie Real Estate Board
Virtual Tour

Video
Floor Plan
downloadInterested in Viewing this Listing or Have Questions?
Thank you! Your submission has been received!
Oops! Something went wrong while submitting the form.
Similar Listings
view all listings