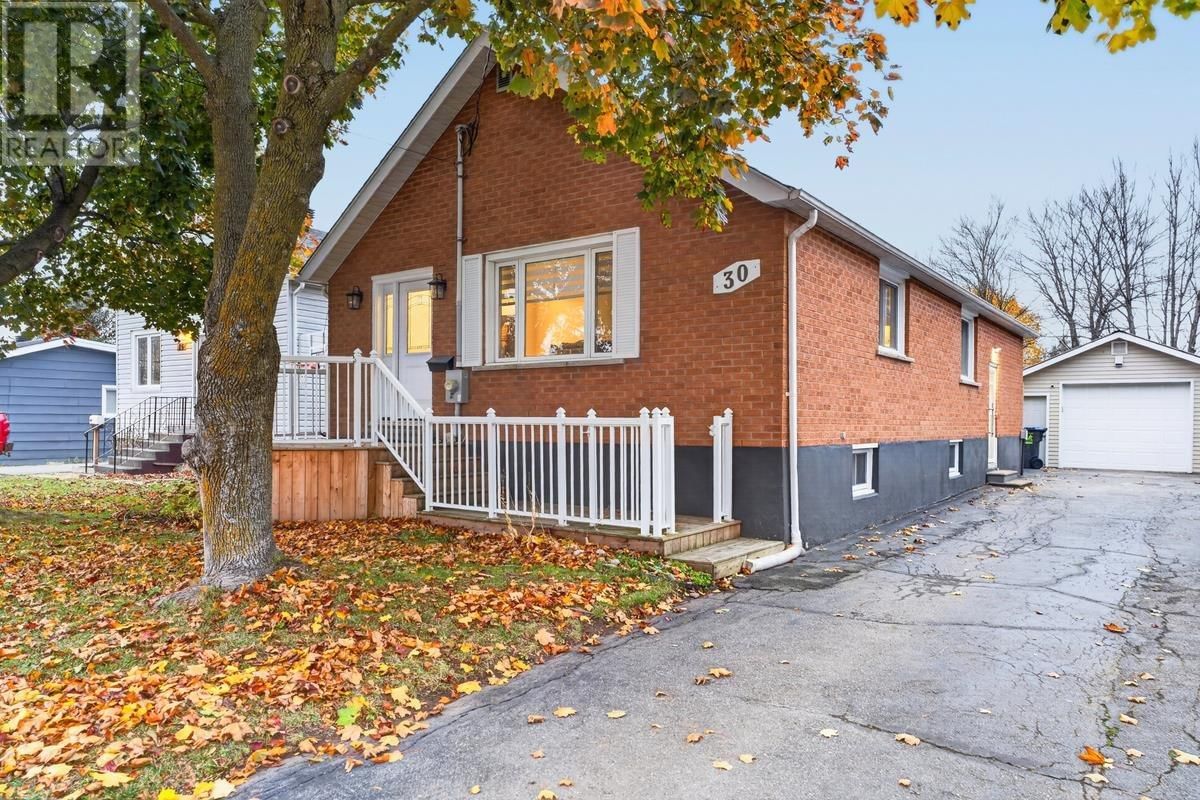
30 McNabb St
Sault Ste. Marie, Ontario P6B 1X7
$
419000.00
mls number:
SM263063
3
bed
2
bath
1187
ft2
acres
Single Family
request a showing
Property Details
Listing Description
Welcome to this beautifully updated, open-concept home in a quiet, central neighbourhood, conveniently located close to shopping, restaurants, schools, and everyday amenities. Offering 3+1 bedrooms and 2 bathrooms, this home combines modern style, comfortable living, and the perfect setup for family life and entertaining. The updated kitchen and bathrooms add a fresh, contemporary feel throughout, while the spacious layout provides plenty of room for everyone. The massive basement recreation room, complete with a bar, is ideal for hosting family and friends, watching the big game, or enjoying a night of entertainment. An additional basement office or fourth bedroom offers flexibility to suit your needs, while the spa-inspired 3-piece bathroom features luxurious in-floor heating. Outside, enjoy your own private backyard retreat featuring an in-ground pool, front and back decks, a patio, and a newly fully fenced yard with plenty of space to relax and entertain. Additional features include gas forced-air heating, central air conditioning, and a 20' x 28' detached garage. With its modern updates, incredible entertaining spaces, and fantastic outdoor amenities, this home is an ideal choice for families looking for comfort, convenience, and a place to make lasting memories. (id:39198)
Summary
Property type
Single Family
built in
1950
square footage
1187
sqft
annual property taxes
$3,861.96
community name
parking type
Not in CMS
land size
acres
time on market
Not in CMS

Bedrooms

Above grade 3

Below grade 1

Bathrooms

Total 2

Interior Features

Appliances included Washer, Refrigerator, Dishwasher, Stove, Dryer, Microwave, Alarm System, Hot Water Instant, Window Coverings, Microwave Built-in

Basement type Partially finished, Full

Building Features

Style Bungalow, Detached

Foundation type Poured Concrete

Heating & Cooling

Heating type Forced air, Natural gas

Cooling Central air conditioning

Exterior Features

Exterior finish Brick, Siding

Pool Inground pool

Fencing Fenced yard

Utilities

Sewer Sanitary sewer

Water Municipal water

Utilities Natural Gas, Electricity, Cable, Telephone

Parking

Parking type Detached Garage, Garage, Gravel

Listing Description

Main Level

Foyer 5.3 x 4.7

Living Room 20.4 x 11

Dining Room 11.3 x 11.3

Kitchen 12.10 + 6 x 5

Bedroom 11 x 9.4

Bedroom 11 x 5.6

Bedroom 12.7 x 11

Bathroom 7.5 x 7

Basement

Recreation Room 11.8 + 13.4 x 10.5

Bedroom 11.4 x 10.6

Laundry Room 12.2 x 7.4

Bathroom 8.2 x 6.6

Listing Description

Lot Features

Frontage 50 ft

Lot features Paved driveway

Other Property Information

Community features Bus Route

Data provided by: Sault Ste. Marie Real Estate Board
Virtual Tour
Video
Floor Plan
download
Interested in Viewing this Listing or Have Questions?
Thank you! Your submission has been received!
Oops! Something went wrong while submitting the form.
Similar Listings
view all listings