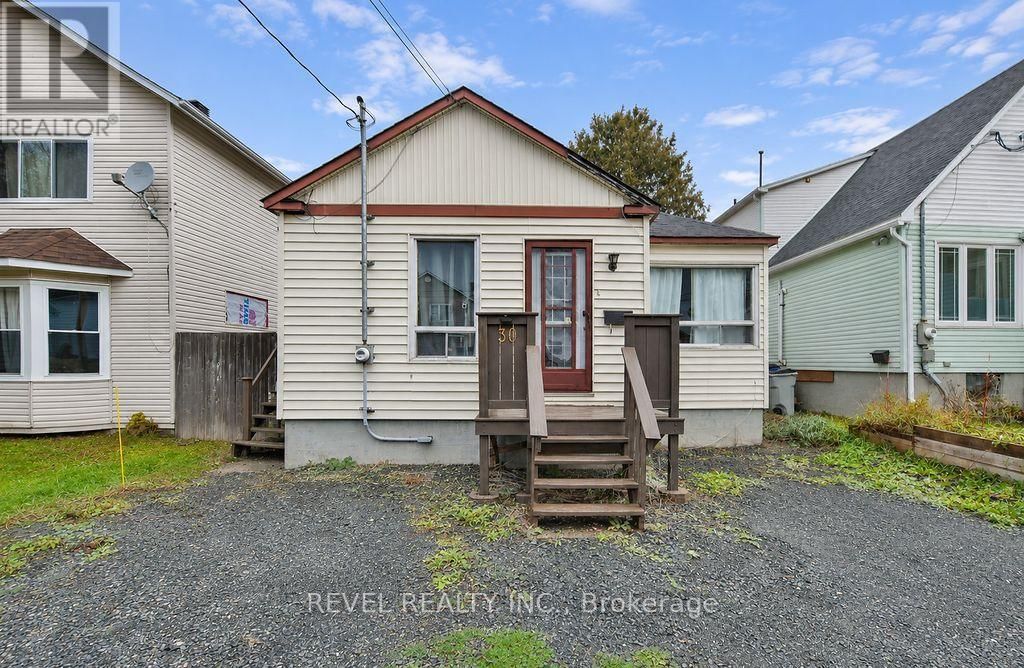
30 Carlin Avenue
Tm - Tnw - Algonquin to Jubilee | Timmins, Ontario P4N 4K7
$
239900.00
mls number:
T14169684

2
bed

1
bath

ft2

0
acres

Single Family


Property Details
Listing Description
This 2+2 bedroom, 1 bathroom bungalow is situated on a deep 120' lot in a nice location. The main floor features a functional kitchen, living room, two bedrooms and a 4-piece bathroom with a bidet, while the basement offers a spacious rec room, two additional bedrooms, laundry and utility rooms. Outside, enjoy the fully fenced yard, a 10x20 detached wired garage and ample parking with space for two vehicles at the front and two at the rear. Additional features include roof shingles, furnace and central air conditioning, all updated in 2023, and all appliances included, making this a great opportunity for buyers looking for comfortable living with plenty of space. (id:39198)
Summary
Property type
Single Family
built in
square footage
sqft
annual property taxes
$2,899.50
community name
Tm - Tnw - Algonquin to Jubilee
parking type
Not in CMS
land size
0
acres
time on market
Not in CMS
Bedrooms
Above grade 2
Below grade 2
Bathrooms
Total 1
Interior Features
Appliances included Washer, Refrigerator, Stove, Dryer, Water Heater
Basement type Finished, Full
Building Features
Style Bungalow, House, Detached
Stories 1
Foundation type Poured Concrete
Heating & Cooling
Heating type Forced air, Natural gas
Cooling Central air conditioning
Exterior Features
Exterior finish Vinyl siding
Fencing Fenced yard
Utilities
Sewer Sanitary sewer
Water Municipal water
Utilities Sewer, Electricity, Cable
Parking
Parking type Detached Garage, Garage
Parking spaces 5
Listing Description
Main Level
Living Room 3.69 x 4.12
Kitchen 2.74 x 3.11
Primary Bedroom 2.9 x 3.97
Bedroom 2 2.44 x 3.23
Basement
Bedroom 3 2.38 x 3.2
Bedroom 4 2.55 x 3.05
Recreational, Games Room 3.22 x 4.14
Utility Room 1.57 x 3.83
Laundry Room 1.8 x 2.67
Listing Description
Lot Features
Frontage 33 ft
Lot dimensions 33 x 120.4 FT
Lot features Carpet Free
Other Property Information
Zoning NA-R3
Data provided by: Sault Ste. Marie Real Estate Board
Virtual Tour

Video
Floor Plan
downloadInterested in Viewing this Listing or Have Questions?
Thank you! Your submission has been received!
Oops! Something went wrong while submitting the form.
Similar Listings
view all listings