Bedrooms
Above grade 3
Bathrooms
Total 4
Partial 1
Interior Features
Basement type None
Flooring Tile, Hardwood
Building Features
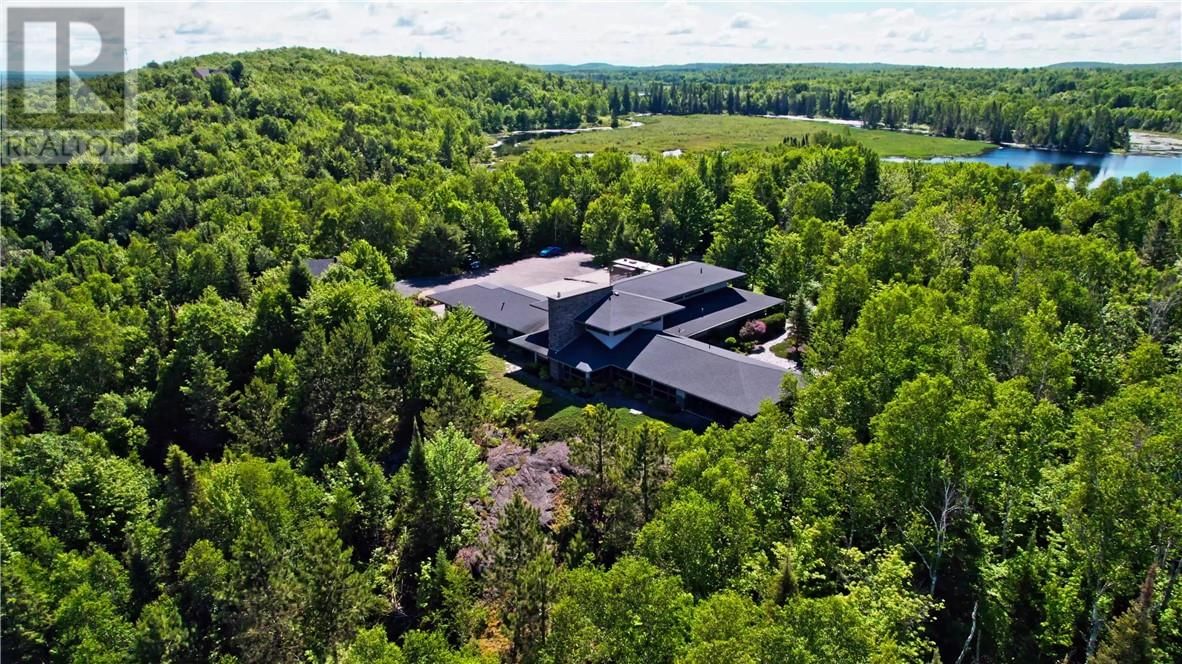
Style Custom, 2 Level, House
Stories 2
Foundation type Concrete Slab
Roof Asphalt shingle
Heating & Cooling
Fireplace type Gas, Double-sided
Heating type In Floor Heating, Boiler
Cooling Central air conditioning
Exterior Features
Exterior finish Stone, Stucco
Utilities
Sewer Septic System
Water Drilled Well
Parking
Parking type Attached Garage, Detached Garage
Second Level
Den 14'8"" x 9'9
3pc Ensuite Bath 11' x 5'1""
Bedroom 15'9"" x 12'7""
Family Room 18'2"" x 15'9""
Main Level
Other 12'8"" x 5'9""
2pc Bathroom 6' x 5'3""
Laundry Room 11'7"" x 8'11""
Foyer 10'1"" x 6'11""
4pc Ensuite Bath 9'8"" x 8'1""
Bedroom 16' x 12'
4pc Ensuite Bath 16' x 14'3""
Primary Bedroom 16' x 16'
Foyer 21'4"" x 9'
Den 27'2"" x 12'11""
Living Room 22'5"" x 12'
Sunroom 22'5"" x 20'1""
Eat In Kitchen 29'4"" x 22'3""
Lot Features
Frontage 60 ft
Other Property Information
Zoning Ru(81)