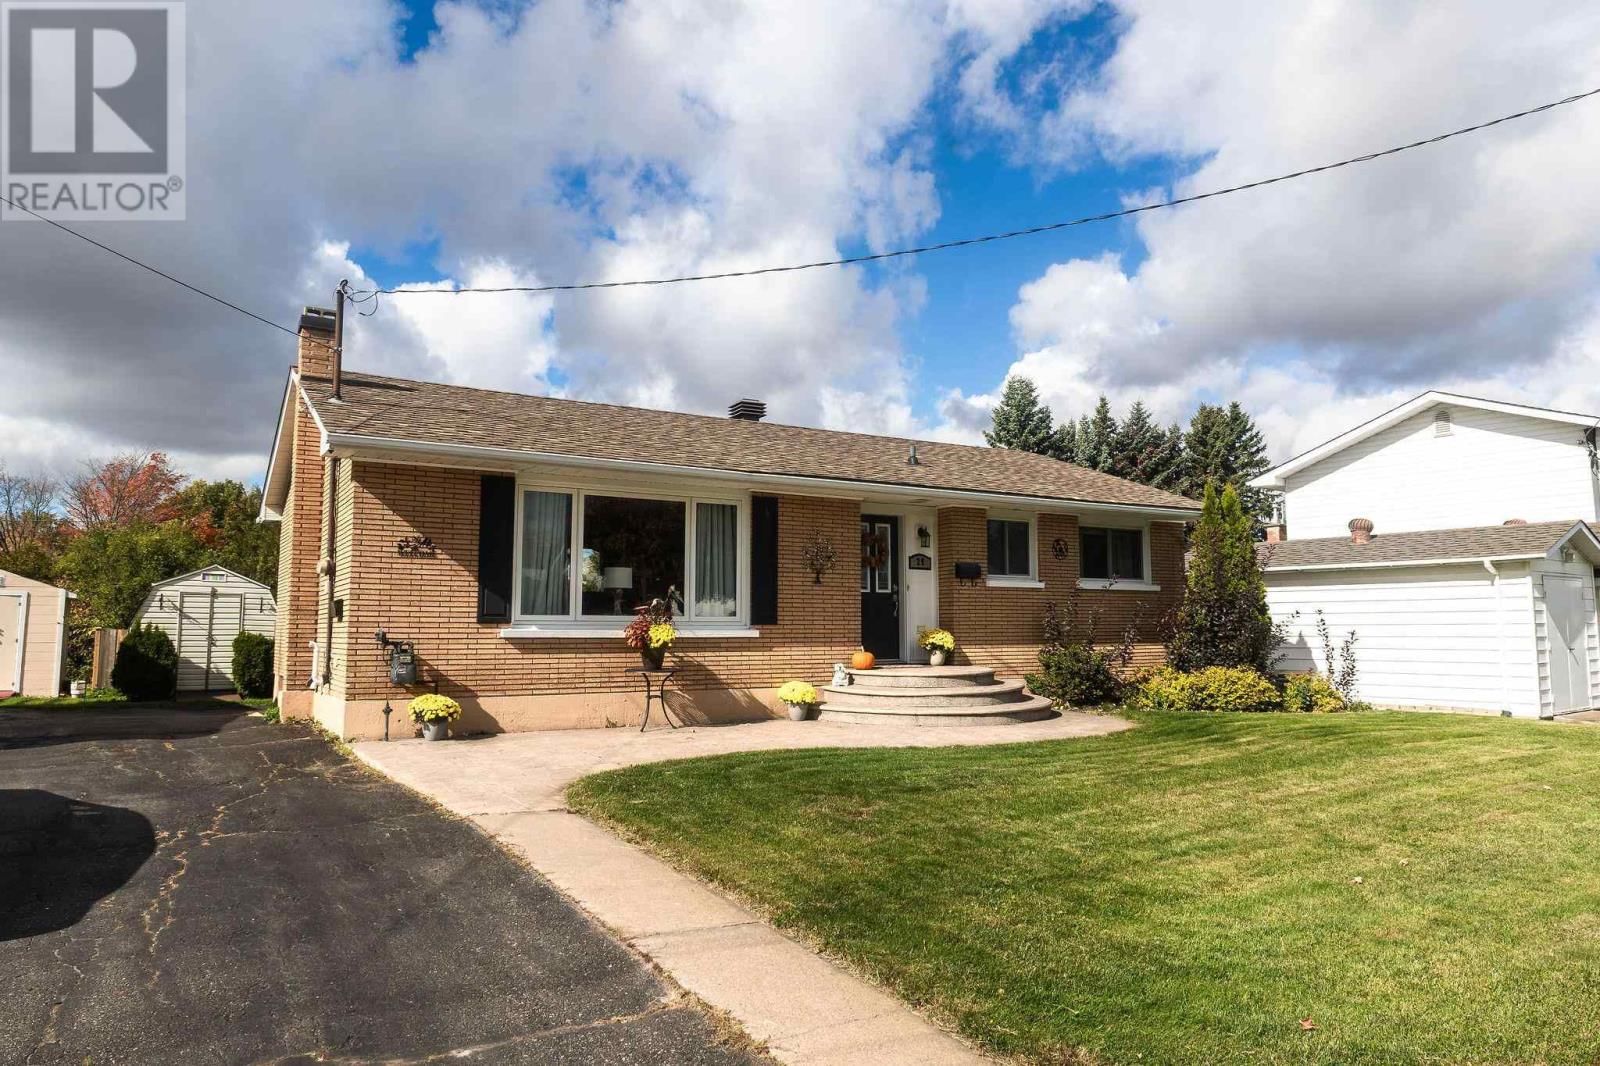
29 Routledge Ave
Sault Ste. Marie, Ontario P6B 2X8
$
359900.00
mls number:
SM262866
3
bed
2
bath
1061
ft2
acres
Single Family
request a showing
Property Details
Listing Description
Immaculate, move-in-ready three bedroom brick bungalow showcasing true pride of ownership! This beautifully maintained home offers a warm, inviting atmosphere with a desirable open-concept living and dining area, a spacious living room, hardwood flooring throughout the living room, hallway and bedrooms, and cork flooring in the kitchen. The well appointed kitchen features plenty of cabinets, a pantry and patio doors off the dining area, providing easy access to the deck. Perfect for summer barbecues and entertaining family and friends. The finished lower level offers a large comfortable rec room, office space, three-piece bathroom, spacious laundry room, and plenty of storage room. The fully fenced backyard is an outdoor oasis, complete with a two-tiered deck, hot tub, and shed for garden tools . The stamped concrete walkway leading to the front entrance adds beautifully to the well manicured curb appeal and sprinkler system in front yard . Meticulously cared for and exceptionally well maintained, this home is ready for its next owners to move in and enjoy. A wonderful opportunity for anyone seeking comfort, functionality, and a home that has been lovingly looked after! (id:39198)
Summary
Property type
Single Family
built in
1961
square footage
1061
sqft
annual property taxes
$3,517.82
community name
Sault Ste. Marie
parking type
Not in CMS
land size
acres
time on market
Not in CMS

Bedrooms

Above grade 3

Bathrooms

Total 2

Interior Features

Appliances included Washer, Refrigerator, Dishwasher, Stove, Dryer, Microwave

Basement type Partially finished, Full

Flooring Hardwood

Building Features

Style Bungalow, Detached

Foundation type Poured Concrete

Heating & Cooling

Heating type Forced air, Natural gas

Cooling Central air conditioning

Exterior Features

Exterior finish Brick

Fencing Fenced yard

Utilities

Sewer Sanitary sewer

Water Municipal water

Utilities Natural Gas, Electricity, Cable, Telephone

Parking

Parking type No Garage

Listing Description

Main Level

Kitchen 7.11 x 11.05

Dining Room 11.9 x 7.8

Living Room 12.0 x 19.0

Primary Bedroom 12.60 x 10.07

Bedroom 9.03 x 10.07

Bedroom 7.10 x 10.05

Bathroom 7.0 x 5.0

Basement

Recreation Room 10.10 x 24.02

Laundry Room 6.10 x 14.06

Utility Room 11.07 x 5.11

Storage 6.11 x 13.08

Bathroom 6.10 x 6.10

Office 11.05 x 9.06

Listing Description

Lot Features

Frontage 55.05 ft

Lot features Paved driveway

Data provided by: Sault Ste. Marie Real Estate Board
Virtual Tour
Video
Floor Plan
download
Interested in Viewing this Listing or Have Questions?
Thank you! Your submission has been received!
Oops! Something went wrong while submitting the form.
Similar Listings
view all listings