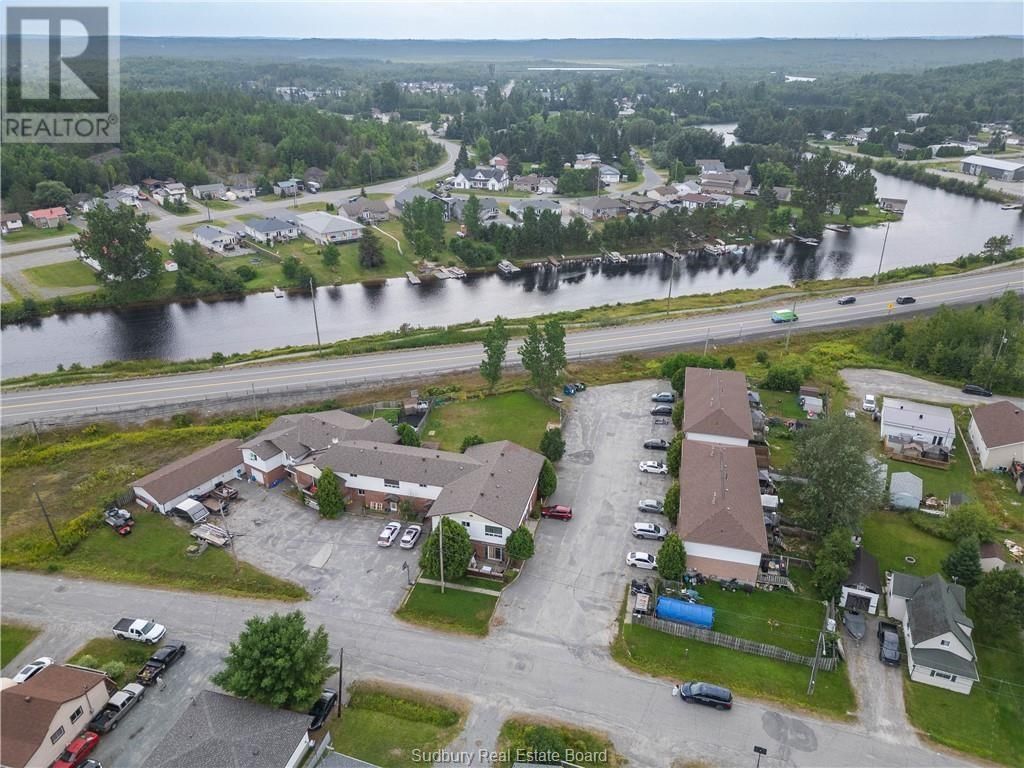
29 Laren Street
Wahnapitae, Ontario P0M 3C0
$
2900000.00
mls number:
2131088

bed

bath

ft2

acres

Multi-family


Property Details
Listing Description
This is not your average income property. Set on a quiet dead-end street in a serene, residential pocket just 10-15min from New Sudbury. This rare and versatile investment sits on 1.2 acres and offers 18 total units, made up of eight two-storey townhomes & a 9-unit apartment building with a large five-bedroom, two-storey home attached. Each of the eight townhomes features three bedrooms, one-and-a-half bathrooms, a full basement, and a private backyard. With no shared common areas and separate entrances, they feel just like single-family homes. Even better, all townhomes are separately metered, and tenants pay their own heat, hydro, and water—keeping your operating expenses low and predictable. Each unit is heated by its own forced-air natural gas furnace and has its own water heater. The nine-unit apartment building offers a solid, stable tenant mix and includes access to coin-operated laundry, secure storage lockers, and is heated by newer, high-efficiency Viessmann gas boilers. Attached to the apartment block is a spacious 5-bedroom home perfect for an owner-occupier or as a premium rental. It features its own laundry room, vaulted ceilings, a den, a four-piece and a two-piece bathroom, an attached garage, and a massive detached 24’ x 50’ triple-car garage. This is a truly unique opportunity to own a turn-key income-generating property with tremendous value. Don’t miss your chance to invest in something special with exceptional unmatched long term upside and retention. Current rents leave remarkable potential for future growth. (id:39198)
Summary
Property type
Multi-family
built in
square footage
sqft
annual property taxes
community name
parking type
Not in CMS
land size
acres
time on market
Not in CMS
Interior Features
Basement type None
Flooring Laminate, Carpeted, Other, Linoleum
Building Features
Roof Asphalt shingle
Heating & Cooling
Heating type Forced air, Boiler
Utilities
Sewer Municipal sewage system
Water Municipal water
Parking
Parking type Attached Garage, Detached Garage, Parking Space(s)
Listing Description
Listing Description
Other Property Information
Zoning R3.D37.5
Data provided by: Sault Ste. Marie Real Estate Board
Virtual Tour

Video
Floor Plan
downloadInterested in Viewing this Listing or Have Questions?
Thank you! Your submission has been received!
Oops! Something went wrong while submitting the form.
Similar Listings
view all listings