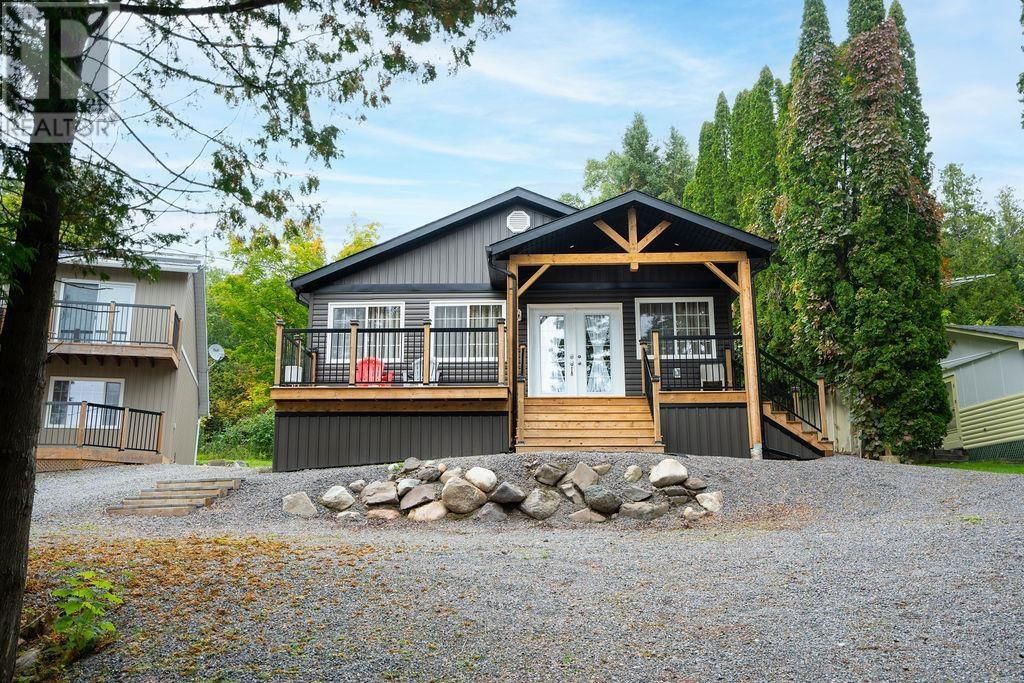
286 Harmony Beach Rd
Havilland, Ontario P0S 1E0
$
479900.00
mls number:
SM261000

3
bed

2
bath

1105
ft2

acres

Recreational


Property Details
Listing Description
Welcome to your own private retreat at Harmony Beach! With beautiful scenic views and a location directly across from the public boat launch and sandy beach, this year-round property is sure to impress. Fully renovated from top to bottom, it feels like a brand-new build while offering modern comfort throughout. Step inside to discover a bright, open layout featuring 3 bedrooms, including a spacious primary suite with a 3-piece ensuite. The kitchen is a showstopper with a large island, high-quality cabinetry, and updated countertops, while the living room is anchored by a cozy Napoleon fireplace. Fresh paint, new flooring, trim, and interior doors run throughout, and both bathrooms have been fully updated with stylish fixtures. This home is designed for efficiency and comfort with a new electric forced-air furnace, central air conditioning, updated electrical, partial ICF foundation, and spray-foam insulation in the remaining crawl space. The improvements continue outside with new windows, siding, soffit, and shingles. The 8’ x 28’ pressure-treated front deck is the perfect place to enjoy your morning coffee, take in the views, or entertain with summer barbecues! Call today. (id:39198)
Summary
Property type
Recreational
built in
square footage
1105
sqft
annual property taxes
$593.40
community name
Havilland
parking type
Not in CMS
land size
acres
time on market
Not in CMS
Bedrooms
Above grade 3
Bathrooms
Total 2
Interior Features
Appliances included Washer, Refrigerator, Dishwasher, Stove, Dryer
Basement type Crawl space
Building Features
Style Bungalow, Detached
Heating & Cooling
Heating type Forced air, Electric
Cooling Central air conditioning
Exterior Features
Exterior finish Vinyl, Siding
Utilities
Sewer Holding Tank
Water Drilled Well
Parking
Parking type No Garage, Gravel
Listing Description
Main Level
Kitchen 15 x 13
Living Room 12 x 13
Laundry Room 5 x 10.6
Bathroom 3-piece
Primary Bedroom 10 x 12
Ensuite 3-piece
Bedroom 11 x 11
Bedroom 8 x 9
Listing Description
Lot Features
Frontage 49.5 ft
Lot features Crushed stone driveway
View View
Data provided by: Sault Ste. Marie Real Estate Board
Virtual Tour

Video
Floor Plan
downloadInterested in Viewing this Listing or Have Questions?
Thank you! Your submission has been received!
Oops! Something went wrong while submitting the form.
Similar Listings
view all listings