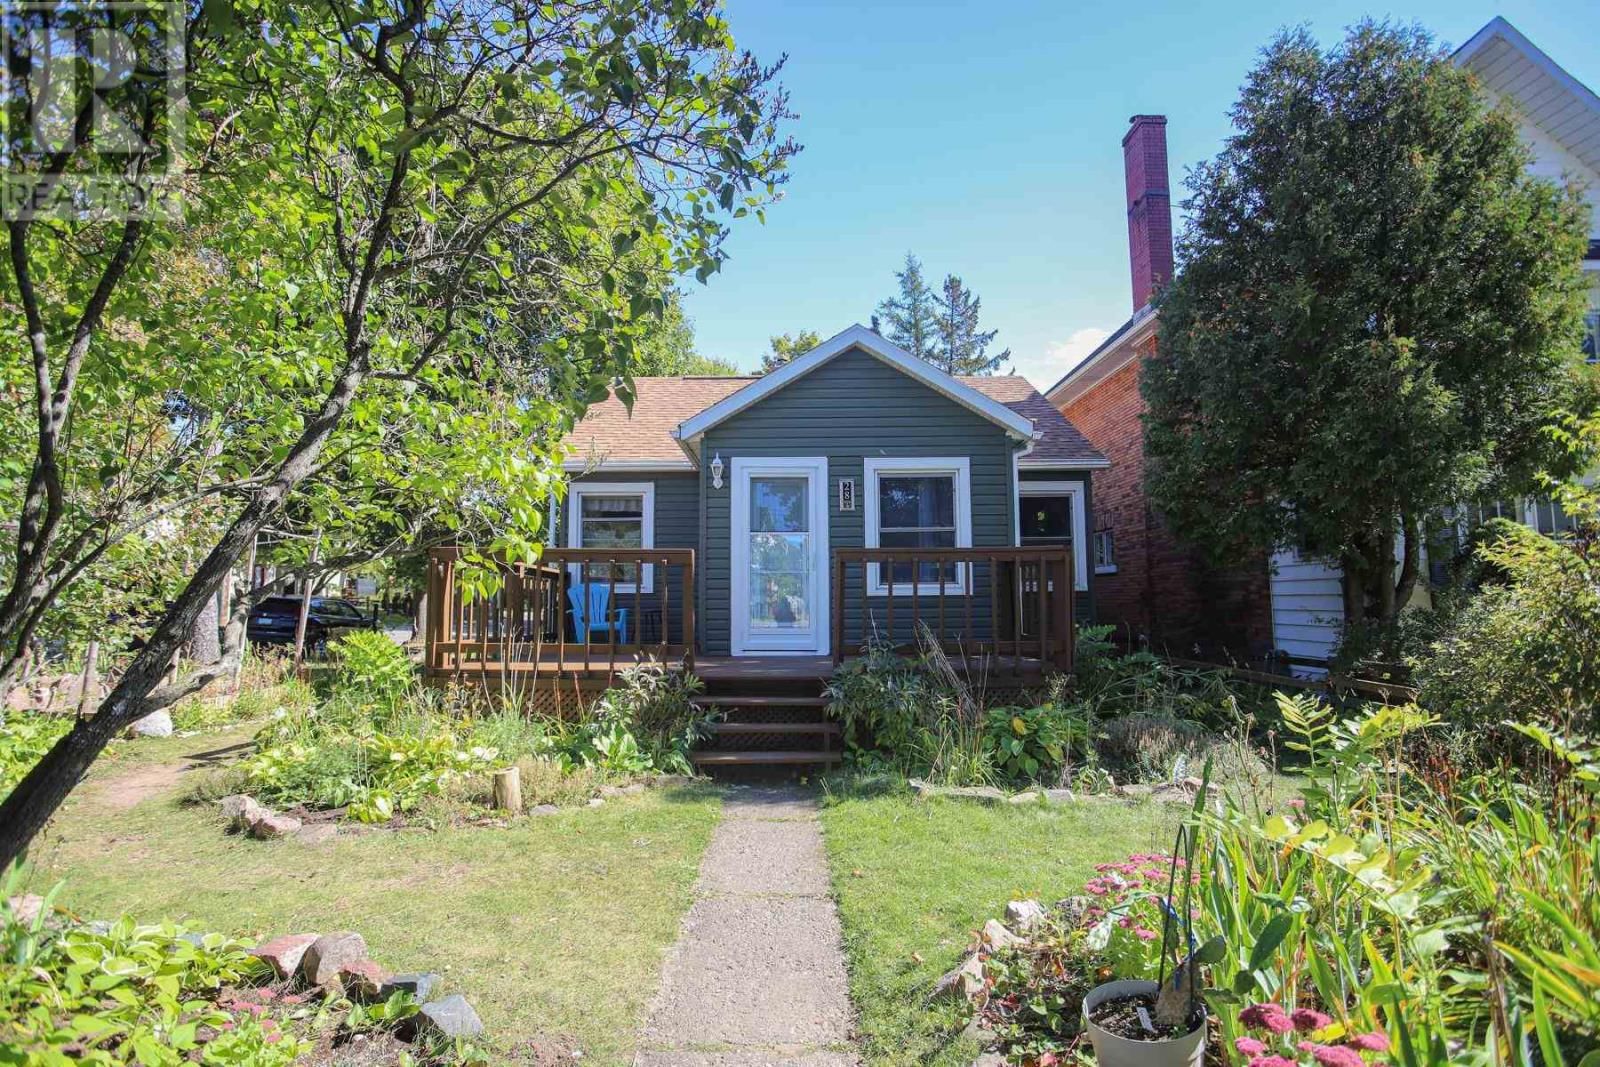
28 Putney Rd
Sault Ste. Marie, Ontario P6B 2Y5
$
329900.00
mls number:
SM262970

2
bed

2
bath

800
ft2

acres

Single Family


Property Details
Listing Description
Looking for that peaceful place to call your own? This charmer on Putney Road could be that place. Located in a very sought after neighbourhood; this 2 Bedroom, 2 Bathroom home situated on a corner lot has a fully fenced yard and well established perennial gardens throughout the yard and a vegetable garden in the back. There is a storage shed in the corner of the yard for all your garden and seasonal storage needs. From the sunny front porch area that is perfect for cozy coffees and reading to a great sized living room with lovely hardwood floors and a well laid out kitchen with a peninsula and bar stools. This is a home full of warmth and character. The bedrooms are tucked away behind the hallway and provide ample room for furniture and comfortable sleeps. As well as the 4 piece bathroom and a great linen storage cupboard. In the lower level there is a fully finished rec room with some built in cabinetry, the laundry area and the second bathroom has a cedar lined sauna with a shower attached. Updates Include: Hot Water on Demand installed 2022 New Steel door on front of house installed 2025 Trellis fencing around side and front of yard Snow Removal has been booked and is included for the 2026/2027 winter season! Be sure to put this home on your must see list and call your realtor to book your viewing and get all the details. (id:39198)
Summary
Property type
Single Family
built in
1952
square footage
800
sqft
annual property taxes
$3,200.00
community name
parking type
Not in CMS
land size
acres
time on market
Not in CMS
Bedrooms
Above grade 2
Bathrooms
Total 2
Interior Features
Appliances included Washer, Refrigerator, Stove, Dryer, Hot Water Instant
Basement type Finished, Full
Flooring Hardwood
Building Features
Style Bungalow, Detached
Foundation type Block, Poured Concrete
Heating & Cooling
Heating type Radiant/Infra-red Heat, Boiler
Exterior Features
Exterior finish Vinyl, Siding
Fencing Fenced yard
Utilities
Sewer Sanitary sewer
Water Municipal water
Utilities Natural Gas, Electricity, Cable, Telephone
Parking
Parking type No Garage, Gravel
Listing Description
Main Level
Kitchen 9.9 x 11.9
Living Room 12 x 14.3
Bedroom 10 x 11.5
Bedroom hardwood
Porch 7.5 x 10.7
Basement
Recreation Room 15.5 x 22
Listing Description
Lot Features
Frontage 40 ft
Lot features Corner Site, Crushed stone driveway
Data provided by: Sault Ste. Marie Real Estate Board
Virtual Tour

Video
Floor Plan
downloadInterested in Viewing this Listing or Have Questions?
Thank you! Your submission has been received!
Oops! Something went wrong while submitting the form.
Similar Listings
view all listings