28 Milliken Road
Elliot Lake, Ontario P5A 1K1
$
359000.00
mls number:
X13681142
3
bed
2
bath
ft2
0
acres
Single Family
request a showing
Property Details
Listing Description
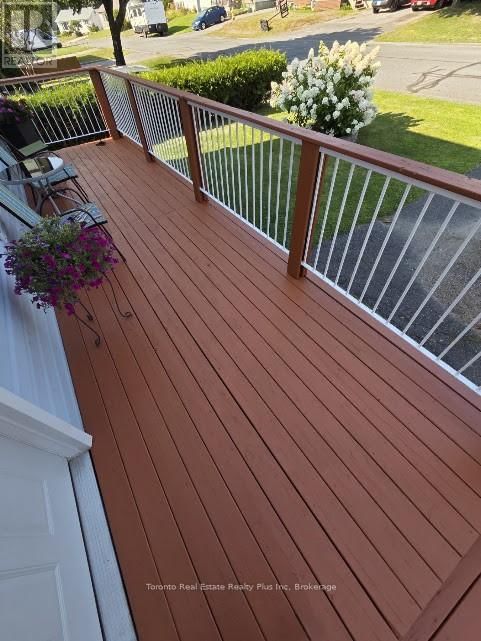
IMMACULATE 3-BEDROOM, 2-BATHROOM TWO-STOREY HOME IN A DESIRABLE, QUIET NEIGHBOURHOOD!Welcome to this beautifully maintained and tastefully upgraded 3-bedroom, 2-full-bathroom, two-storey home, offering a bright and inviting open-concept layout. The welcoming entrance leads into a spacious living, dining, and kitchen area, perfect for everyday living and entertaining.The functional kitchen features a convenient island and flows seamlessly into the main living space, complemented by classic dark oak hardwood flooring and upgraded ceramic tile flooring, both completed in 2019.Upstairs, you'll find three comfortable bedrooms and a spacious, beautifully upgraded full bathroom, renovated in 2020.The fully finished basement, renovated in 2019, provides excellent additional living space and includes a kitchenette, extra stove and refrigerator, and a 3-piece bathroom - offering excellent potential for an in-law suite, guest accommodation, or extended family living. A **brand-new gas fireplace and tiles were installed in December 2023**, creating a warm and inviting space to relax.Numerous exterior updates provide added peace of mind, including **roof shingles replaced in 2018, fascia, eavestroughs and soffits replaced in 2021, and new shed shingles in 2022.**Step outside and enjoy generous, solid decks at both the front and rear of the home, offering beautiful views and plenty of space for outdoor entertaining. The spacious shed sits on a poured concrete foundation and provides an excellent opportunity for a workshop, hobby room, or additional workspace.Beautiful landscaping surrounds the property, adding to its curb appeal and creating a welcoming outdoor setting.Very low taxes are a bonus!Move-in ready, thoughtfully upgraded, and offering exceptional versatility - this wonderful home is a must-see! (id:39198)
Summary
Property type
Single Family
built in
square footage
sqft
annual property taxes
$1,737.00
community name
parking type
Not in CMS
land size
0
acres
time on market
Not in CMS

Bedrooms

Above grade 3

Bathrooms

Total 2

Partial 1

Interior Features

Appliances included Washer, Dishwasher, Dryer, Microwave, Two stoves, Two Refrigerators

Basement type Finished, Separate entrance, N/A

Building Features

Style House, Detached

Stories 2

Foundation type Poured Concrete

Features Fireplace(s)

Heating & Cooling

Heating type Baseboard heaters, Electric, Natural gas

Cooling None

Exterior Features

Exterior finish Vinyl siding

Fencing Fenced yard

Utilities

Sewer Sanitary sewer

Water Municipal water, Drilled Well

Utilities Cable, Wireless, Electricity Connected

Parking

Parking type No Garage

Parking spaces 2

Listing Description

Main Level

Living Room 6.46 x 8.23

Second Level

Bedroom 3.4 x 4.06

Bedroom 2 3.43 x 3.45

Bedroom 3 2.87 x 2.9

Listing Description

Lot Features

Frontage 50 ft

Lot dimensions 50 x 100 FT

Lot features Level lot, Irregular lot size, Carpet Free

View Direct Water View

Waterfront Features

Waterfront Waterfront on lake

Waterfront name Quirke Lake

Other Property Information

Zoning R-1

Community features Fishing

Data provided by: Sault Ste. Marie Real Estate Board
Virtual Tour
Video
Floor Plan
download
Interested in Viewing this Listing or Have Questions?
Thank you! Your submission has been received!
Oops! Something went wrong while submitting the form.
Similar Listings
view all listings