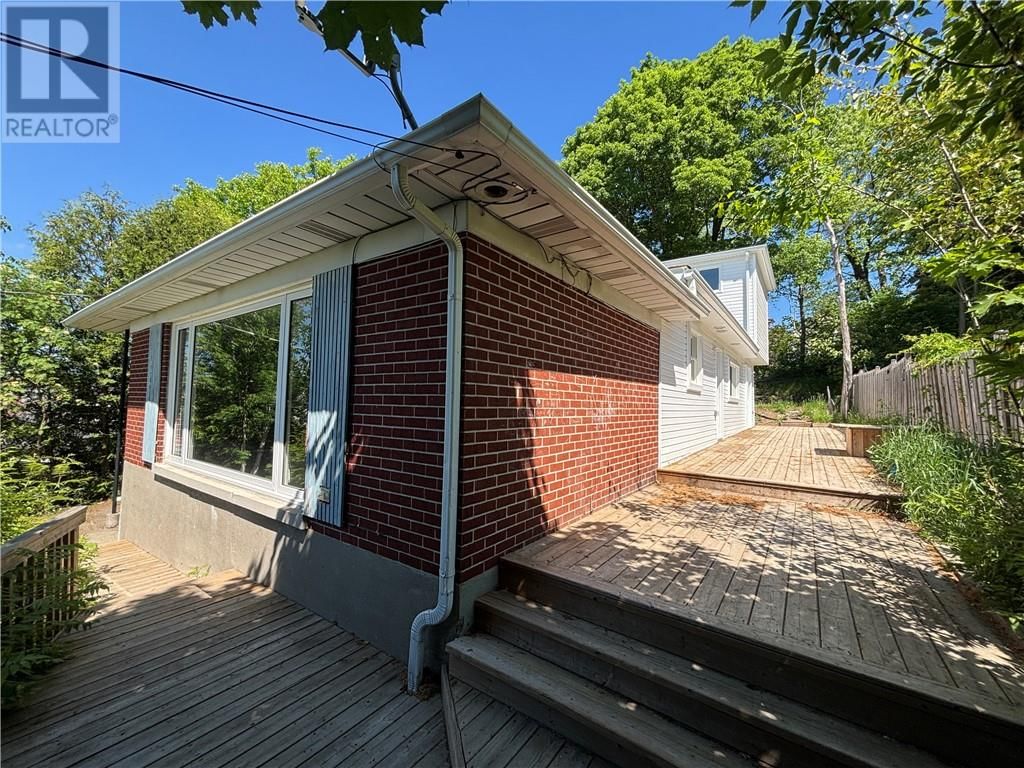
28 Baker Street
Sudbury, Ontario P3C 2E6
$
375000.00
mls number:
2130308

5
bed

2
bath

ft2

acres

Single Family


Property Details
Listing Description
Centrally located and revitalized, this newly renovated Sudbury legal duplex offers incredible flexibility for investors, homeowners, and families alike. Whether you're looking for a turnkey income property, a home with a mortgage helper, or the opportunity to convert it back into a spacious single-family residence, this property delivers exceptional value. The front unit features a spacious, bright living room alongside a functional kitchen and dining area. The beautifully updated back unit spans two storeys and offers three generous bedrooms, including a massive primary bedroom complete with a walk-in closet. Both units are equipped with laundry hookups, adding convenience for future occupants. Move-in ready from day one, this property allows a homeowner to live in one unit while generating rental income from the other, or an investor to maximize cash flow with strong market rents. Located within easy walking distance of the McEwen School of Architecture, it also presents an excellent opportunity as a high-demand student rental. A standout feature is the property's versatility—as a legal duplex, it offers income potential today while also providing the option to be reverted back into a single-family home to suit your future needs. Turnkey properties with this level of flexibility in such a desirable location don't come along often. Schedule your private viewing today! (id:39198)
Summary
Property type
Single Family
built in
square footage
sqft
annual property taxes
community name
parking type
Not in CMS
land size
acres
time on market
Not in CMS
Bedrooms
Above grade 5
Bathrooms
Total 2
Interior Features
Basement type Partial
Building Features
Style House
Stories 2
Foundation type Concrete Perimeter
Roof Asphalt shingle
Heating & Cooling
Heating type Forced air, High-Efficiency Furnace
Exterior Features
Exterior finish Brick, Vinyl siding
Utilities
Sewer Municipal sewage system
Water Municipal water
Listing Description
Main Level
Other floorplansattached
Listing Description
Lot Features
Frontage 48 ft
Other Property Information
Zoning R2-3
Data provided by: Sault Ste. Marie Real Estate Board
Virtual Tour

Video
Floor Plan
downloadInterested in Viewing this Listing or Have Questions?
Thank you! Your submission has been received!
Oops! Something went wrong while submitting the form.
Similar Listings
view all listings