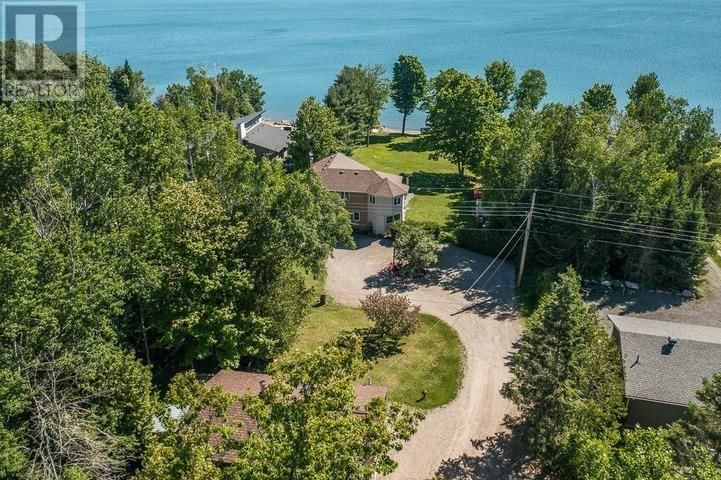
2750 Canoe Point Rd
St. Joseph Township | St. Joseph Island, Ontario P0R 1J0
$
759000.00
mls number:
SM261496
3
bed
2
bath
2306
ft2
1
acres
Single Family
request a showing
Property Details
Listing Description
Waterfront Home with Garage, Workshop & Stunning Views!! This beautifully maintained waterfront retreat offers breathtaking lake views, spacious outdoor living, and versatile indoor spaces perfect for families and entertaining. Highlights Include: Inviting driveway with plenty of parking, large barn-style garage, and waterfront outbuilding. Expansive back deck overlooking the lake and generous backyard lawn. Open-concept living/dining area with cozy fireplace and lake views. Modern kitchen with plenty of workspace. Main-floor bedroom + 2-piece walk-through bath. Upstairs primary suite with private deck access, one additional bedroom and full bath, upper sitting room. Detached garage/workshop with finished games room/entertaining space in the loft. Ideal as a year-round family home. The roof was done: garage 2023, house 2024. Windows were updated in 2024 and 2025. The baseboard heat is only for backup. Enjoy boating, fishing, and lakeside relaxation right from your backyard. Priced to sell! Schedule your private showing today! (id:39198)
Summary
Property type
Single Family
built in
1987
square footage
2306
sqft
annual property taxes
$5,139.06
community name
St. Joseph Township
parking type
Not in CMS
land size
1
acres
time on market
Not in CMS

Bedrooms

Above grade 3

Bathrooms

Total 2

Partial 1

Interior Features

Appliances included Washer, Refrigerator, Central Vacuum, Dishwasher, Stove, Dryer

Basement type Unfinished, Full

Building Features

Style 2 Level, Detached

Stories 2

Heating & Cooling

Fireplace type Wood, Woodstove, Stove

Heating type Heat Pump, Baseboard heaters, Electric, Wood Stove

Cooling Air exchanger, Air Conditioned

Exterior Features

Exterior finish Brick, Siding

Utilities

Sewer Septic System

Water Drilled Well

Utilities Electricity, Telephone

Parking

Parking type Detached Garage, Garage, Gravel

Listing Description

Main Level

Foyer 9.01 x 11.02

Laundry Room 8.08 x 7.02

Bathroom 9.02 x 5.11

Kitchen 16 x 12.11

Pantry 3.09 x 3.05

Dining Nook 6.10 x 15.01

Dining Room 15.02 x 15.01

Living Room 11.01 x 17.03

Bedroom 6.11 x 17.01

Second Level

Family Room 21 x 13.09

Den 6.02 x 13

Bathroom 6.11 x 11.01

Primary Bedroom 11.05 x 17.05

Bedroom 10.10 x 11

Basement

Workshop 20.6 x 18.04

Listing Description

Lot Features

Frontage 100 ft

Lot features Balcony, Crushed stone driveway

View View

Waterfront Features

Waterfront Waterfront

Waterfront name Lake Huron

Data provided by: Sault Ste. Marie Real Estate Board
Virtual Tour
Video
Floor Plan
download
Interested in Viewing this Listing or Have Questions?
Thank you! Your submission has been received!
Oops! Something went wrong while submitting the form.
Similar Listings
view all listings