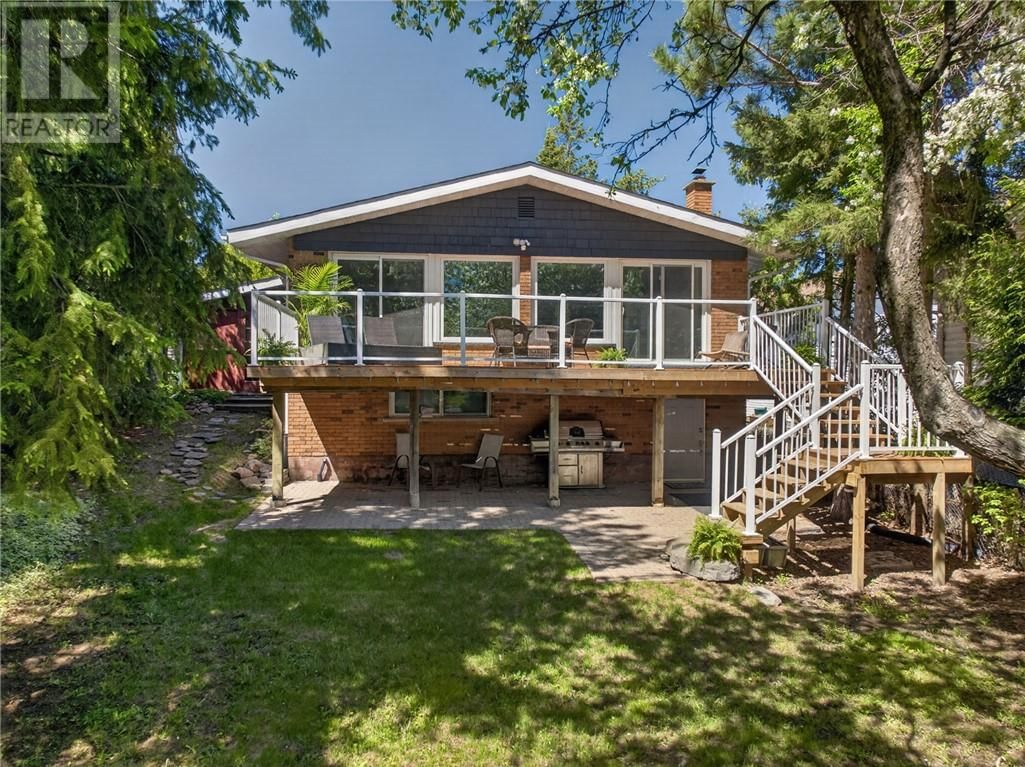
27 Nepahwin Avenue
Sudbury, Ontario P3E 2H5
$
849000.00
mls number:
2128865

3
bed

3
bath

ft2

acres

Single Family


Property Details
Listing Description
Discover serene lakeside living in one of Sudbury's most sought-after South End neighbourhoods. This elegant all-brick waterfront home offers approximately 1,490 square feet of thoughtfully designed living space with sunny south-facing views over Lake Nepahwin. The gourmet kitchen features granite countertops and a gas range, while the open-concept living and dining areas are surrounded by walls of windows that flood the home with natural light and showcase the spectacular waterfront setting. The home offers two spacious bedrooms, a den/home office, and two full bathrooms. On the lakeside of the home, a versatile bonus space, with water and sewer connections, is currently used as a sauna and storage area, and offers endless possibilities as a wellness retreat, guest suite, studio, or additional living space. Outside, the private, cottage-like backyard is framed by mature trees and gently slopes to the water's edge, creating a peaceful retreat just minutes from city conveniences. Walk to Health Sciences North in five minutes, or enjoy a quick five-minute boat ride to the Idylwylde Golf & Country Club docks for golf, dining, or a sunset cocktail. Recent upgrades include a new roof and a spectacular lakeview deck, creating the perfect setting for relaxing or entertaining by the water. (id:39198)
Summary
Property type
Single Family
built in
square footage
sqft
annual property taxes
community name
parking type
Not in CMS
land size
acres
time on market
Not in CMS
Bedrooms
Above grade 3
Bathrooms
Total 3
Interior Features
Basement type Partial
Flooring Tile, Vinyl
Building Features
Style Bungalow, House
Roof Asphalt shingle
Heating & Cooling
Fireplace type Wood
Heating type Forced air
Cooling Central air conditioning
Exterior Features
Exterior finish Brick
Utilities
Sewer Municipal sewage system
Water Municipal water
Parking
Parking type Carport
Listing Description
Lower Level
3pc Bathroom
Sauna
Other
Laundry Room
Main Level
4pc Bathroom
Den 8'8 x 9'1
Bedroom 11'4 x 14'8
3pc Ensuite Bath
Primary Bedroom 12'2 x 15
Kitchen 14'8 x 14'11
Dining Room 16'11 x 10'6
Living Room 16'11 x 16'9
Foyer 6'1 x 9
Listing Description
Lot Features
Frontage 49 ft
Waterfront Features
Waterfront Waterfront
Waterfront name Lake Nepahwin
Other Property Information
Zoning R2-2
Data provided by: Sault Ste. Marie Real Estate Board
Virtual Tour

Video
Floor Plan
downloadInterested in Viewing this Listing or Have Questions?
Thank you! Your submission has been received!
Oops! Something went wrong while submitting the form.
Similar Listings
view all listings