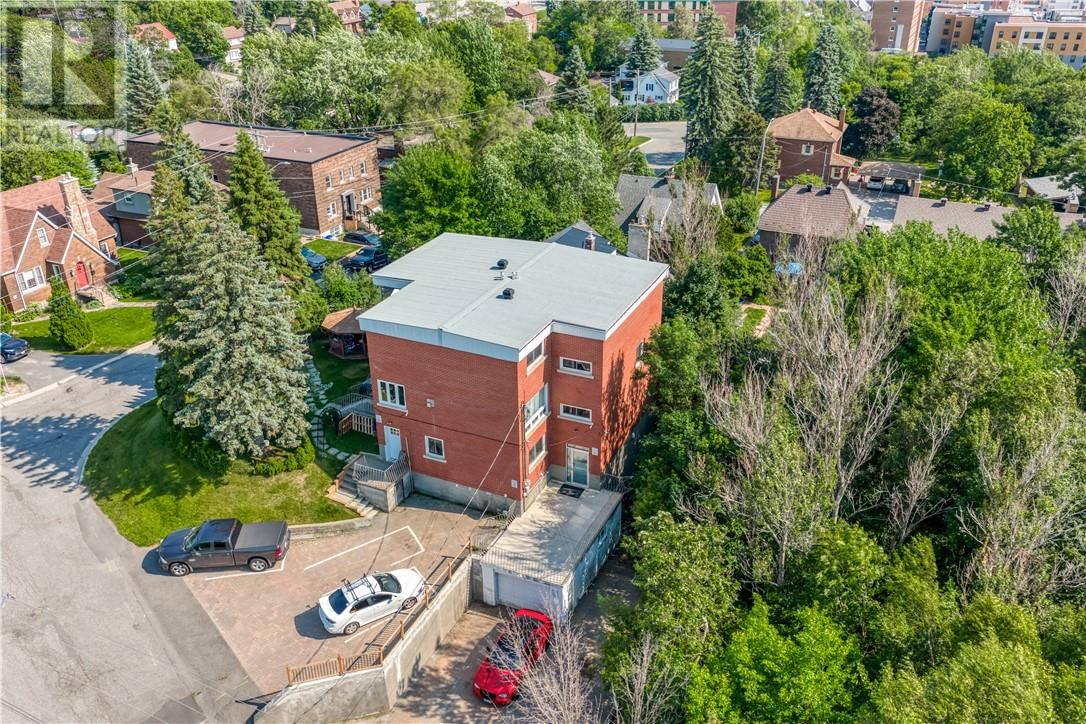
265 Montcalm Avenue
Sudbury, Ontario P3C 5C8
$
950000.00
mls number:
2129062

bed

bath

ft2

acres

Multi-family


Property Details
Listing Description
Discover an outstanding income-generating opportunity with this all-brick 6-unit building located in a highly walkable and desirable Uptown Sudbury neighbourhood. Boasting solid construction and excellent rental appeal, this property features a versatile unit mix that includes one expansive 3-bedroom main unit which feels like a full single-family home, three comfortable 1-bedroom suites, and two efficient bachelor units. This configuration caters perfectly to a broad range of tenants, supporting strong occupancy and reliable cash flow in Sudbury’s stable rental market. The building offers plenty of parking for residents along with one dedicated garage space, plus a shared laundry facility that provides added convenience and potential supplemental income. Buyers will also appreciate the rare option to purchase additional adjacent lots right next door, creating exciting potential for further expansion, additional parking, or future development. Ideally situated with a strong Walk Score, this central location provides easy access to downtown amenities, schools, shopping, parks, public transit, and major commuting routes. Whether you are an experienced investor expanding your portfolio or seeking a well-maintained multi-family property with immediate income potential, 265 Montcalm Avenue represents a fantastic addition to any real estate investment strategy in Greater Sudbury. (id:39198)
Summary
Property type
Multi-family
built in
square footage
sqft
annual property taxes
community name
parking type
Not in CMS
land size
acres
time on market
Not in CMS
Interior Features
Basement type Full
Building Features
Foundation type Block, Poured Concrete
Roof Asphalt shingle
Heating & Cooling
Heating type Baseboard heaters
Exterior Features
Exterior finish Brick
Utilities
Sewer Municipal sewage system
Water Municipal water
Parking
Parking type Attached Garage
Listing Description
Listing Description
Lot Features
Frontage 63 ft
Other Property Information
Zoning R3(22)
Road surface Paved road
Data provided by: Sault Ste. Marie Real Estate Board
Virtual Tour

Video
Floor Plan
downloadInterested in Viewing this Listing or Have Questions?
Thank you! Your submission has been received!
Oops! Something went wrong while submitting the form.
Similar Listings
view all listings