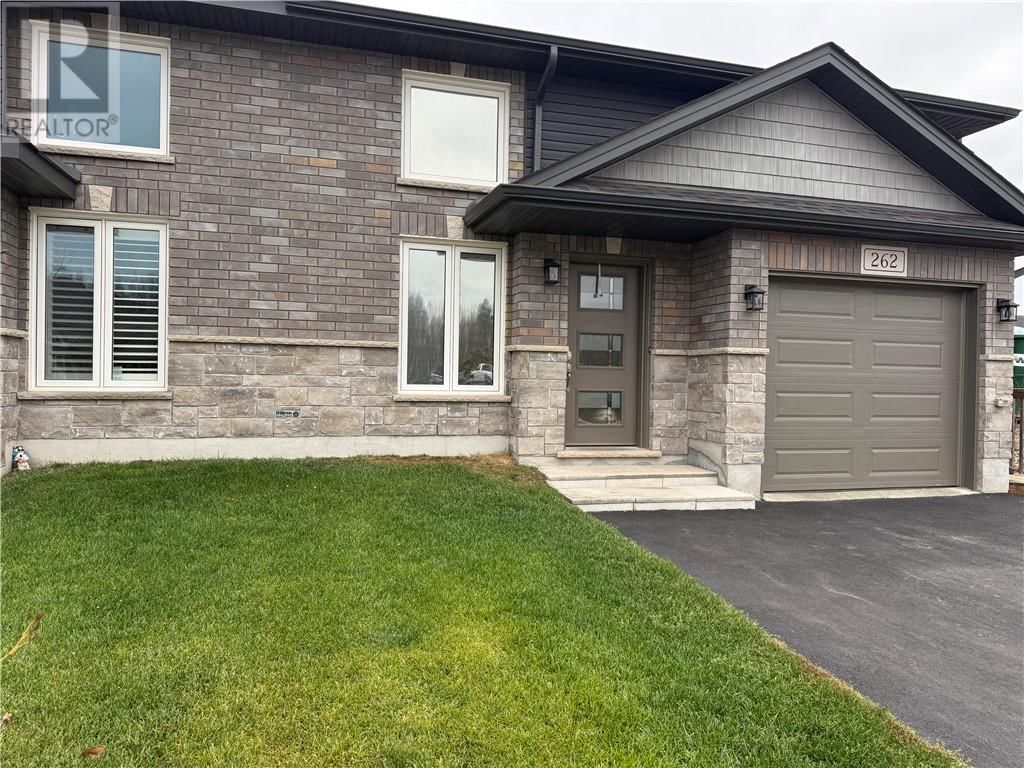
262 Billiards Way
Sudbury, Ontario P3E 0E9
$
619900.00
mls number:
2131345

2
bed

2
bath

ft2

acres

Single Family


Property Details
Listing Description
Welcome to 262 Billiards Way, ideally located in Sudbury's desirable South End. Built in 2019, this pristine 2 + 1 bedroom, 2 bathroom semi-detached bungalow is a rare find. Upon entering, you are greeted by a spacious foyer featuring a convenient split-entry design, providing access to both the impressive lower-level family room and the beautifully appointed 1,104 sq. ft. main level. The main floor boasts 9-foot ceilings throughout, creating an open and inviting atmosphere. Natural light cascades through the home, while pot lighting adds warmth and ambiance in the evening. The upgraded kitchen is sure to impress, featuring granite countertops and a granite sink. The main bathroom is equally well appointed, offering a granite countertop and ample storage. The lower level provides additional living space with an extra-large family room, a spacious guest bedroom, and a full bathroom complete with a walk-in shower. Immaculately maintained and thoughtfully designed, this home offers the perfect combination of comfort, style, and convenience. Call Bob Brooks at 705-698-0121 to schedule your private viewing today! (id:39198)
Summary
Property type
Single Family
built in
square footage
sqft
annual property taxes
community name
parking type
Not in CMS
land size
acres
time on market
Not in CMS
Bedrooms
Above grade 2
Below grade 1
Bathrooms
Total 2
Interior Features
Basement type Full
Flooring Tile, Laminate, Carpeted
Building Features
Style Bungalow, House
Stories 1
Foundation type Unknown
Roof Asphalt shingle
Heating & Cooling
Heating type Forced air
Cooling Central air conditioning
Exterior Features
Exterior finish Brick, Vinyl siding
Fencing Fenced yard
Utilities
Sewer Municipal sewage system
Water Municipal water
Parking
Parking type Attached Garage
Listing Description
Lower Level
Storage 14.8 x 12.8
Bathroom 9.10 x 5.6
Bedroom 16.6 x 10.8
Family Room 24.3 x 20.8
Main Level
Bathroom 9.2 x 7.2
Foyer 10.10 x 9.3
Bedroom 10.7 x 9.8
Primary Bedroom 13.3 x 13.3
Kitchen 14.3 x 10.6
Living Room/Dining Room 23.4 x 13.3
Listing Description
Lot Features
Frontage 39 ft
Other Property Information
Zoning R2-2
Road surface Paved road
Data provided by: Sault Ste. Marie Real Estate Board
Virtual Tour

Video
Floor Plan
downloadInterested in Viewing this Listing or Have Questions?
Thank you! Your submission has been received!
Oops! Something went wrong while submitting the form.
Similar Listings
view all listings