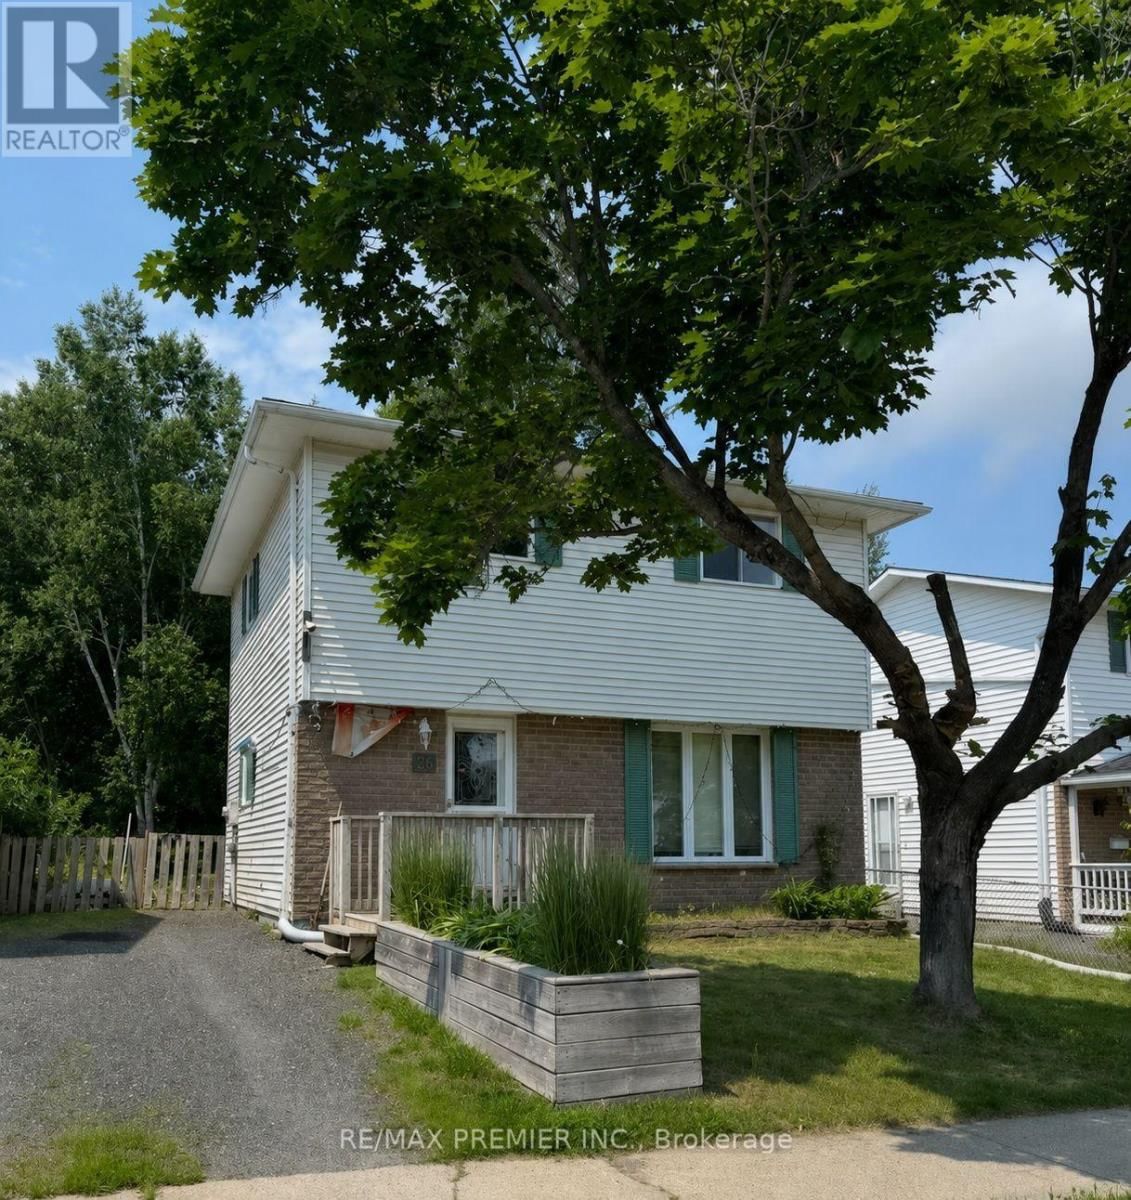
26 Hergott Avenue
West | Elliot Lake, Ontario P5A 3A8
$
235000.00
mls number:
X13550190

5
bed

2
bath

ft2

0
acres

Single Family


Property Details
Listing Description
Welcome to 26 Hergott Avenue, a well-maintained detached two-storey home located in one of Elliot Lake's established family-friendly neighbourhoods. Offering approximately 1,150 sq.ft. above grade plus a finished basement, this versatile property is ideal for growing families, first-time buyers, multi-generational living, or investors. The bright main floor features a spacious open-concept living and dining area, perfect for everyday living and entertaining. The functional kitchen offers abundant cabinetry and storage, while newer flooring throughout the main level adds a fresh, modern feel. Updated windows and exterior doors enhance both comfort and energy efficiency. Upstairs, you'll find three generously sized bedrooms and a full bathroom. The finished basement provides two additional bedrooms, offering flexible space for guests, teenagers, a home office, gym, or hobby room. Improvements include a newer roof, forced-air natural gas furnace, updated windows and exterior doors, and newer flooring. Additional features include municipal water and sewer services, a large utility/storage area, and parking for multiple vehicles. Enjoy the private backyard surrounded by mature trees, creating the perfect setting for relaxing, gardening, or entertaining. Conveniently located near parks, schools, shopping, restaurants, medical services, and everyday amenities, this home is also just minutes from Elliot Lake's beautiful lakes, beaches, boat launches, hiking trails, ATV and snowmobile trails. Enjoy year-round outdoor recreation incl: fishing, boating, kayaking, camping, all while living in a welcoming community known for its natural beauty and affordable lifestyle. Whether you're looking for your first home, a spacious family property, a retirement home, or an investment opportunity, 26 Hergott Avenue offers exceptional value, functional living space, thoughtful updates, and an outstanding location. Don't miss your opportunity to make this wonderful property your next home! (id:39198)
Summary
Property type
Single Family
built in
square footage
sqft
annual property taxes
$2,057.63
community name
West
parking type
Not in CMS
land size
0
acres
time on market
Not in CMS
Bedrooms
Above grade 3
Below grade 2
Bathrooms
Total 2
Partial 1
Interior Features
Appliances included Washer, Refrigerator, Stove, Dryer, Hood Fan, Window Coverings, Water Heater
Basement type Partially finished, N/A
Building Features
Style House, Detached
Stories 2
Foundation type Unknown
Heating & Cooling
Heating type Forced air, Natural gas
Cooling None
Exterior Features
Exterior finish Brick, Aluminum siding
Fencing Fenced yard
Utilities
Sewer Sanitary sewer
Water Municipal water
Parking
Parking type No Garage
Parking spaces 2
Listing Description
Listing Description
Lot Features
Frontage 41 ft
Lot dimensions 41 x 105 FT
Other Property Information
Zoning R1M
Community features Community Centre
Data provided by: Sault Ste. Marie Real Estate Board
Virtual Tour

Video
Floor Plan
downloadInterested in Viewing this Listing or Have Questions?
Thank you! Your submission has been received!
Oops! Something went wrong while submitting the form.
Similar Listings
view all listings