26 & 28 Algoma Street
Spanish, Ontario P0P 2A0
$
99900.00
mls number:
2127966

3
bed

1
bath

ft2

acres

Single Family


Property Details
Listing Description
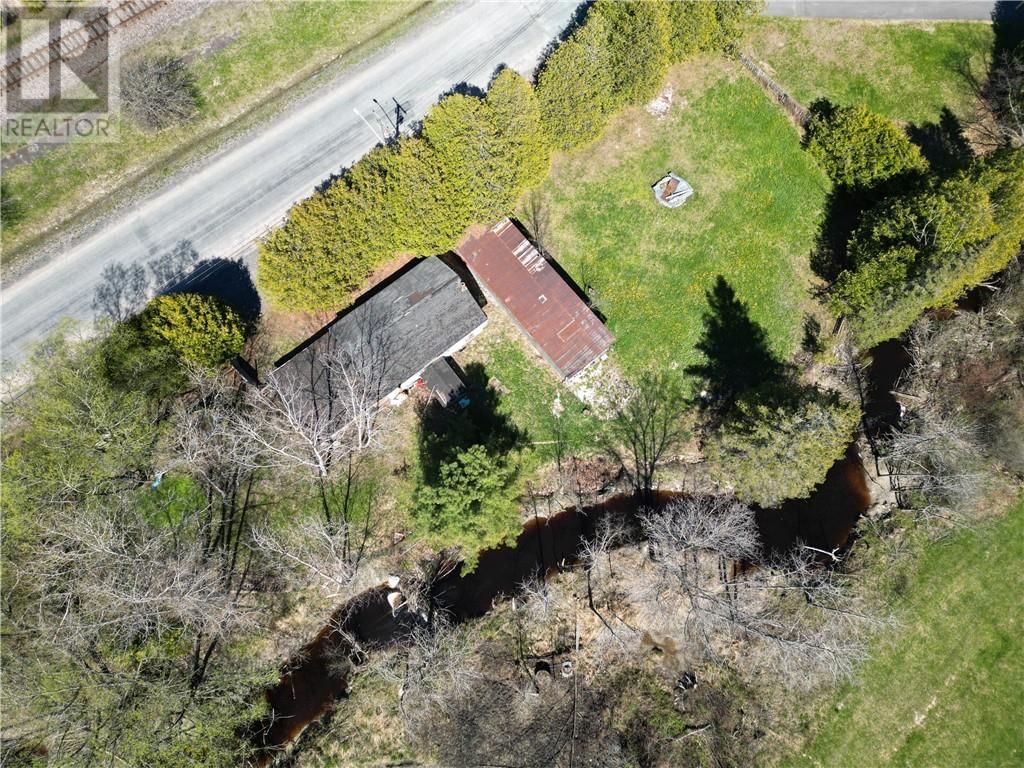
Two Properties for the Price of One! Opportunity knocks at 26 & 28 Algoma Street in the charming community of Spanish. Sitting on a massive lot of over 18,800 square feet with an impressive 213+ feet of frontage, this unique property offers endless potential for investors, builders, or buyers looking for a project in a prime central location close to all amenities. The existing home was formerly a 3-bedroom, 1-bathroom residence and is now stripped down to the shell, providing a blank canvas for your vision. Whether you choose to restore, rebuild, or redevelop, the possibilities here are wide open. Municipal water and sewer services are available, however buyers are advised to verify connection status and future use requirements. Adding even more value is the huge detached garage, perfect for storage, a workshop, or hobby space. Step into the backyard and enjoy the natural beauty of the river and waterfalls flowing behind the property, creating a peaceful setting rarely found in town. With two lots being sold together and an incredible amount of space, this is a rare chance to secure a property packed with potential in a desirable location. Bring your ideas and transform this one-of-a-kind opportunity into something truly special. (id:39198)
Summary
Property type
Single Family
built in
square footage
sqft
annual property taxes
community name
parking type
Not in CMS
land size
acres
time on market
Not in CMS
Bedrooms
Above grade 3
Bathrooms
Total 1
Interior Features
Basement type Full
Building Features
Style Bungalow, House
Foundation type Block
Roof Asphalt shingle
Heating & Cooling
Cooling None
Exterior Features
Fencing Fenced yard
Utilities
Sewer Municipal sewage system
Water Municipal water
Parking
Parking type Detached Garage
Listing Description
Main Level
Living Room
Listing Description
Lot Features
Frontage 213 ft
Other Property Information
Zoning Res
Road surface Paved road
Data provided by: Sault Ste. Marie Real Estate Board
Virtual Tour

Video
Floor Plan
downloadInterested in Viewing this Listing or Have Questions?
Thank you! Your submission has been received!
Oops! Something went wrong while submitting the form.
Similar Listings
view all listings