2500 Eden Township Road
Sudbury, Ontario P3G 1M1
$
1999000.00
mls number:
2130143

3
bed

2
bath

ft2

acres

Single Family


Property Details
Listing Description
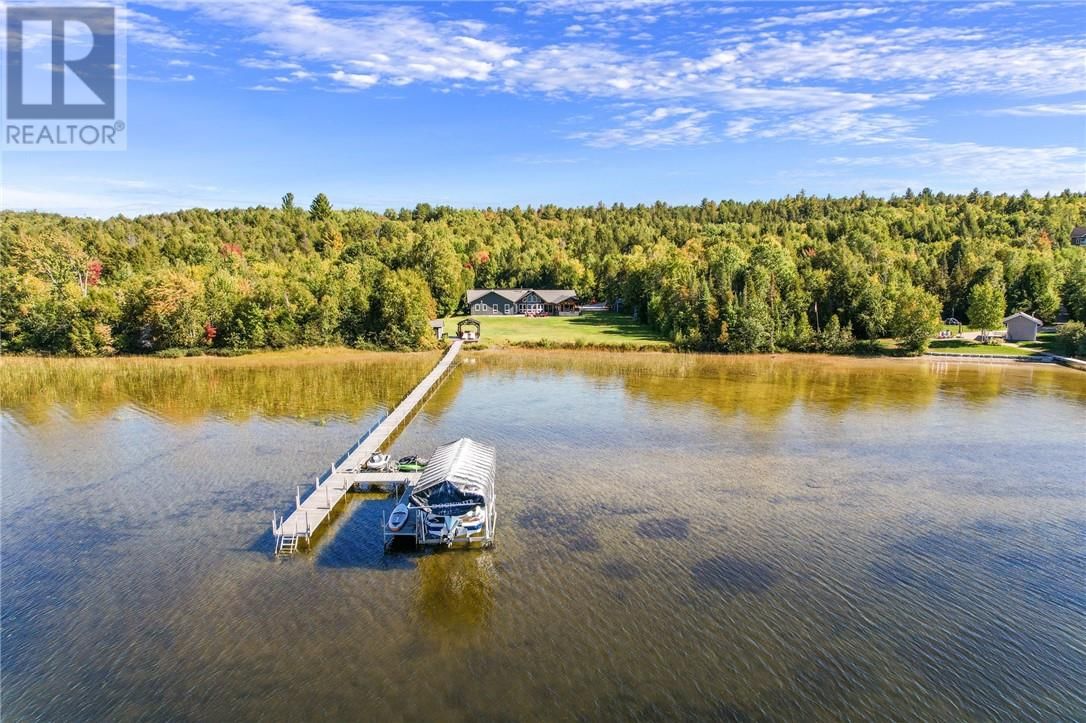
This is the unicorn you’ve been waiting for—6.8 acres with nearly 300 feet of water frontage on what every Long Laker knows as Sudbury’s best lake. A once-in-a-lifetime opportunity, this property offers the privacy and tranquility you’ve been dreaming of. Most of the acreage remains natural and untouched, while the waterfront area has been thoughtfully developed with a sprawling landscaped lawn. There’s more than enough space for all activities. The 2500 sq ft slab on grade bungalow has comfortable in-floor heating throughout, with 3 spacious bedrooms. The en-suite off the primary bedroom is an absolute spa get away. The great room has the most stunning views of the lake with 14 foot cathedral ceilings highlighted by the stone wood fireplace. There is a wet bar off the living room for convenient entertaining. The kitchen is stunning with a granite island built for large gatherings. The family room has vaulted ceilings and offers a second recreational space or TV room. It leads to your 3 season porch. The lakeside has some great features including a custom fire pit sitting area and the covered outdoor kitchen with cabinets, prep area, sink and granite countertops. At the lake you have another deck with a gazebo and no waterfront home is complete without the wood burning sauna and outdoor shower. The waterfront offers the most beautiful shallow sand that you can walk out for hundreds of feet. The original garage has been converted to a Bunkie for the kids and guests. With two bedrooms and a space for a bathroom. The brand-new 60x40 completely finished garage provides endless possibilities. With a state-of-the-art boiler system creating the perfect in-floor heat. Whether it's for your vehicles or toys, this addition makes the property as practical as it is beautiful. The whole property back-up generator offer country living peace of mind. This unique combination of space, privacy, and pristine lakefront living is unmatched. (id:39198)
Summary
Property type
Single Family
built in
square footage
sqft
annual property taxes
community name
parking type
Not in CMS
land size
acres
time on market
Not in CMS
Bedrooms
Above grade 3
Bathrooms
Total 2
Interior Features
Appliances included Sauna
Basement type None
Flooring Tile, Hardwood, Vinyl
Building Features
Style Bungalow, House
Foundation type Concrete Slab
Roof Asphalt shingle
Heating & Cooling
Fireplace type Wood, Woodstove
Heating type Heat Pump, In Floor Heating, Wood Stove
Exterior Features
Exterior finish Wood, Wood siding
Fencing Not fenced
Utilities
Sewer Septic System
Parking
Parking type Detached Garage
Listing Description
Main Level
Bedroom 13.11 x 11.0
Bedroom 9.9 x 12.5
4pc Ensuite Bath 12.11 x 12.7
Primary Bedroom 15.1 x 14.10
2pc Bathroom 5.10 x 6.10
Laundry Room 10.1 x 11
Sunroom 23.5 x 8.8
Family Room 20.11 x 20.3
Living Room/Dining Room 22.2 x 34.6
Foyer 6.5 x 28.3
Listing Description
Lot Features
Frontage 267 ft
Waterfront Features
Waterfront Waterfront on lake
Waterfront name Long Lake
Other Property Information
Zoning SLS
Community features Quiet Area, Rural Setting, Lake Privileges, Fishing
Data provided by: Sault Ste. Marie Real Estate Board
Virtual Tour

Video
Floor Plan
downloadInterested in Viewing this Listing or Have Questions?
Thank you! Your submission has been received!
Oops! Something went wrong while submitting the form.
Similar Listings
view all listings